Efficient cabinet organization is less about fitting more in and more about seeing, reaching, and returning each item easily. Start with what interferes with movement or daily use, then choose the simplest solution you can maintain.
6 ways to solve the problem
Empty one cabinet at a timeWork in small zones so the kitchen remains usable while you reorganize.
Group by task, not shapeKeep breakfast, baking or food-prep items together even when their packages look different.
Put daily items between waist and eye levelReserve the easiest shelves for what you use most; move occasional items higher or lower.
Use depth without losing visibilityPull-out bins or trays stop small packages disappearing at the back.
Divide tall shelvesShelf risers prevent cups, bowls and pantry goods from becoming unstable towers.
Label only where it reduces frictionSimple category labels help shared kitchens, but avoid creating a complicated system that is hard to maintain.
Small-space ruleMeasure the circulation path and working zone first. Storage only helps when it improves access without making movement harder.
Why this approach works
In a small room, every addition has to justify its footprint. The most durable solutions use space that already exists, reduce the number of steps needed to put things away, and keep frequently used items easy to reach.
Before buying an organizer, test the idea with what you already own and verify the dimensions. That prevents a storage problem from turning into a crowding problem.
Continue with these guides
SOLUTION → FIT → PRODUCT
Concrete solutions for this exact problem
Start with the constraint, verify fit, then buy only when the dimensions and operating space match your room.
1 · DIAGNOSEProtect the preparation zone first. Move storage upward, inward or into unused gaps before adding anything to the worktop.
2 · MEASUREMeasure clear cabinet width/height, narrow-gap width and depth, plus plumbing and door/drawer swing.
3 · FIT TESTSet a maximum footprint for each solution before shopping. Leave tolerance for installation, access and movement.
4 · REJECT IF…Reject anything that steals prep surface, blocks a hinge/drawer, hides daily-use items or cannot be cleaned around.
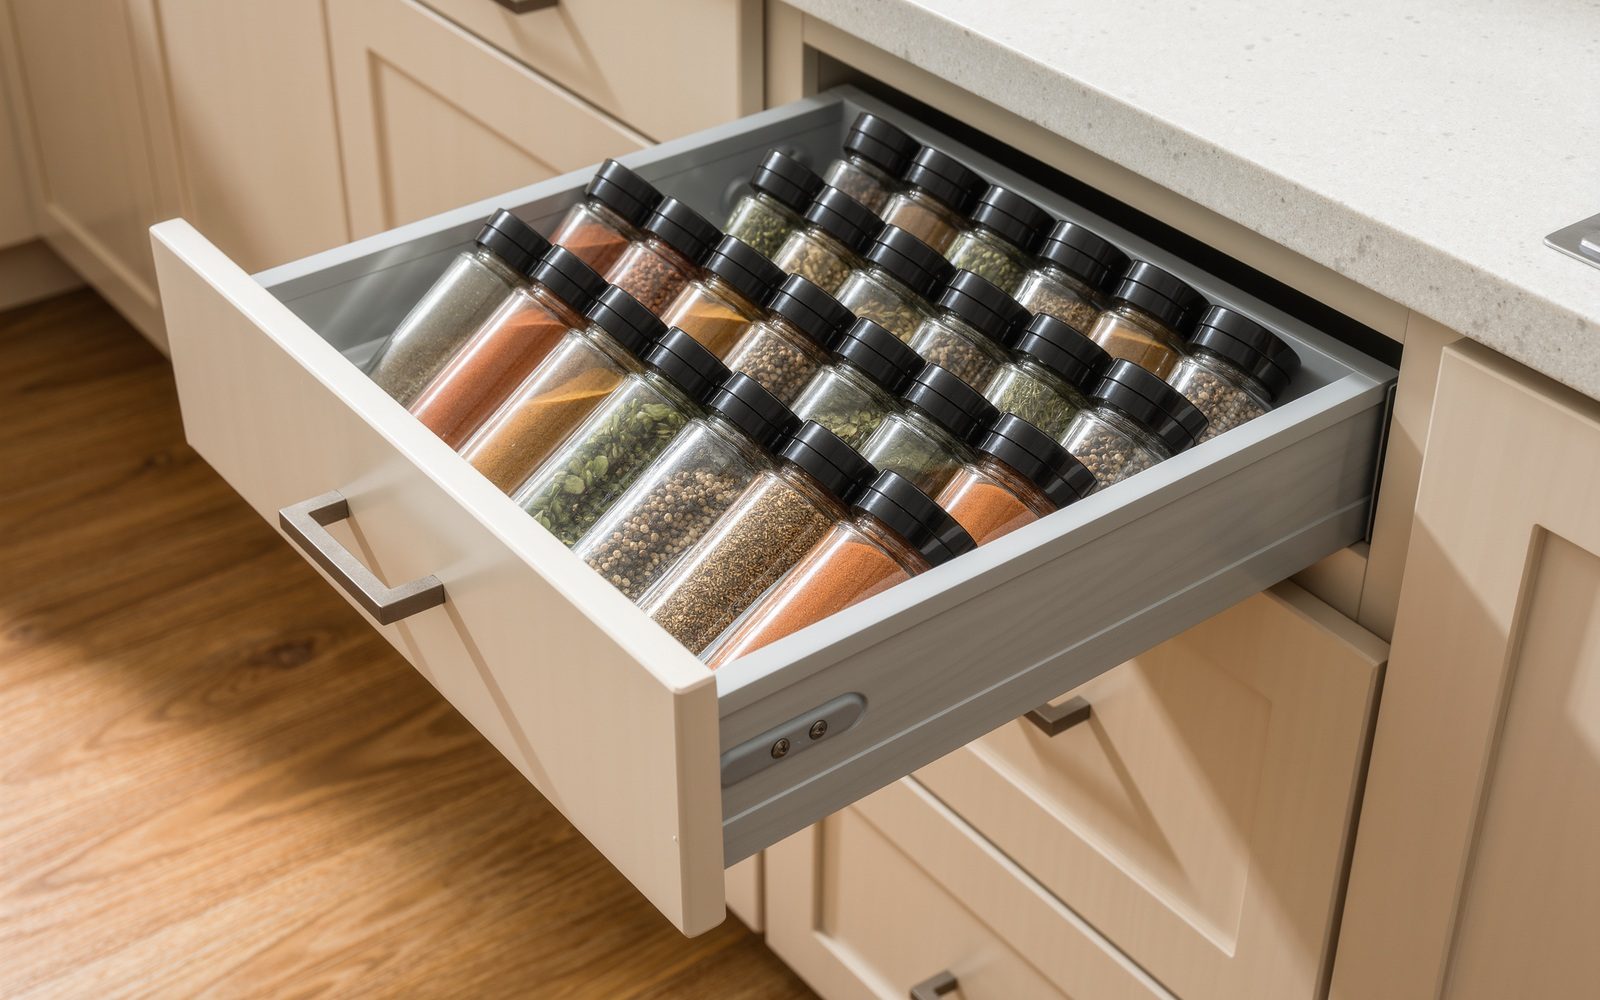
FIT FILTER 1Bring spices within reach
Use this solution type only after it passes the fit checks below.
Best whenDeep cabinet rows make small bottles hard to see and reach.
Measure thisAvailable pull-out width/depth, bottle height and hinge/door clearance.
Reject ifThe mechanism cannot extend fully, collides with hinges or wastes more width than it recovers.
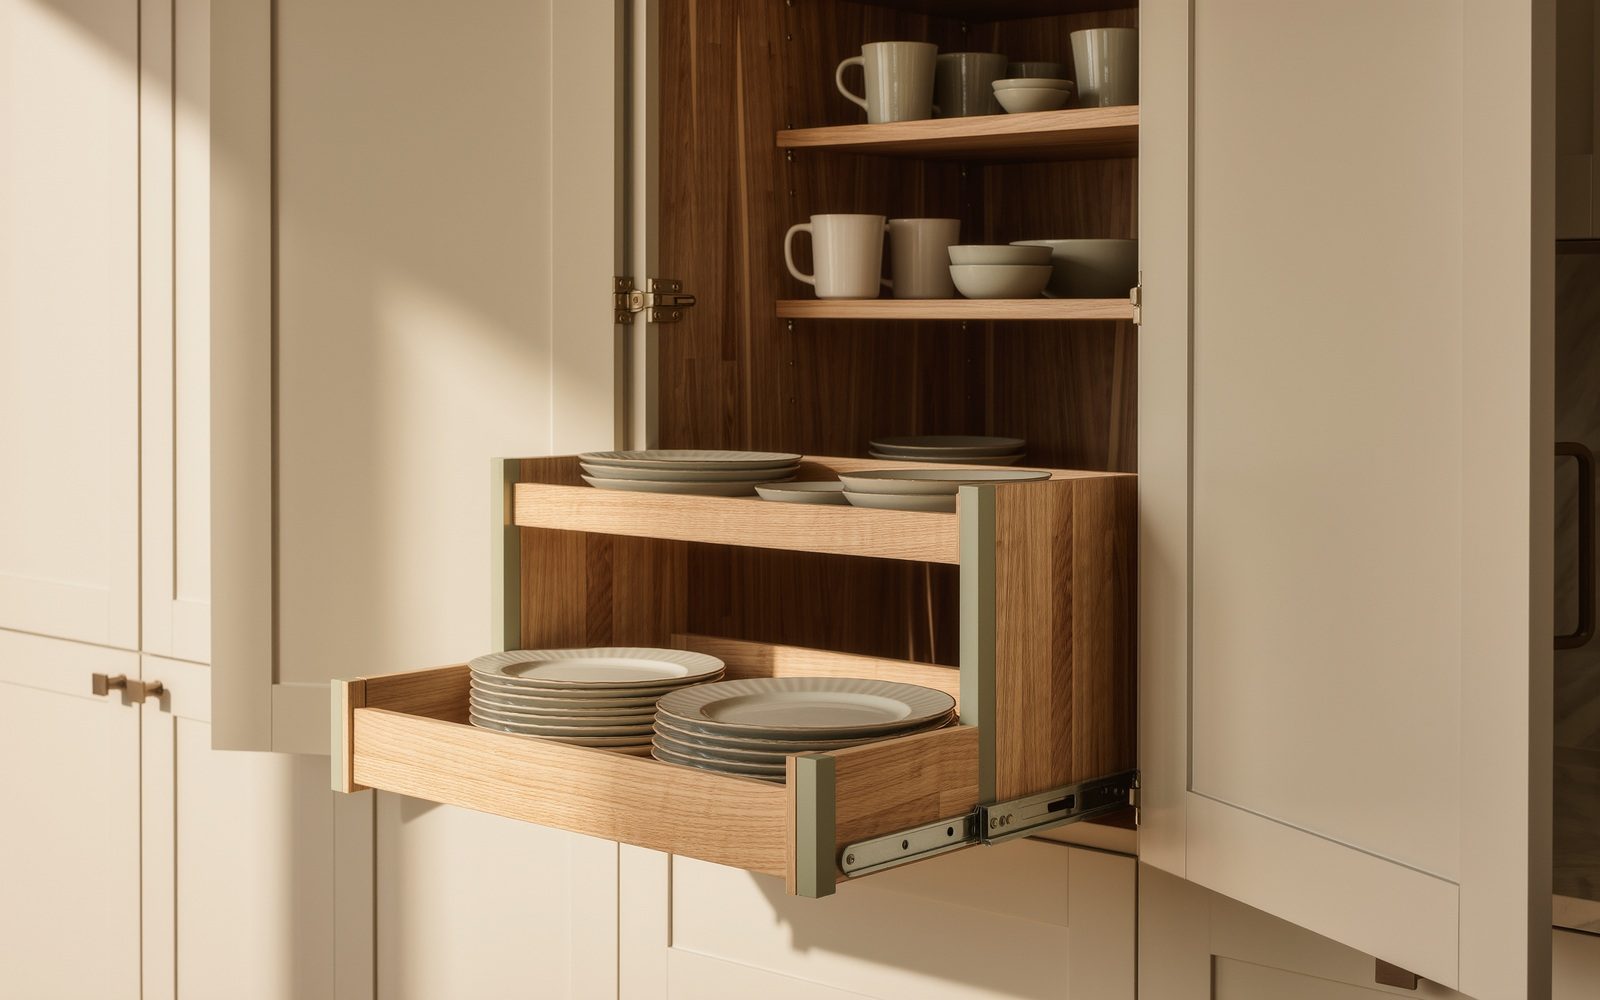
FIT FILTER 2Use the full cabinet height
Use this solution type only after it passes the fit checks below.
Best whenA cabinet has unused vertical space above short items.
Measure thisInside width, clear height above contents, shelf depth and hinge intrusion.
Reject ifThe insert prevents tall-item storage, hits the door/hinge or makes the lower level hard to reach.

FIT FILTER 3Turn a narrow gap into pantry space
Use this solution type only after it passes the fit checks below.
Best whenThere is a consistent unused gap beside an appliance or cabinet.
Measure thisGap width at top/middle/bottom, usable depth, skirting/baseboard and pull-out clearance.
Reject ifThe unit is wider than the narrowest point, traps heat/ventilation or cannot roll/pull out fully.
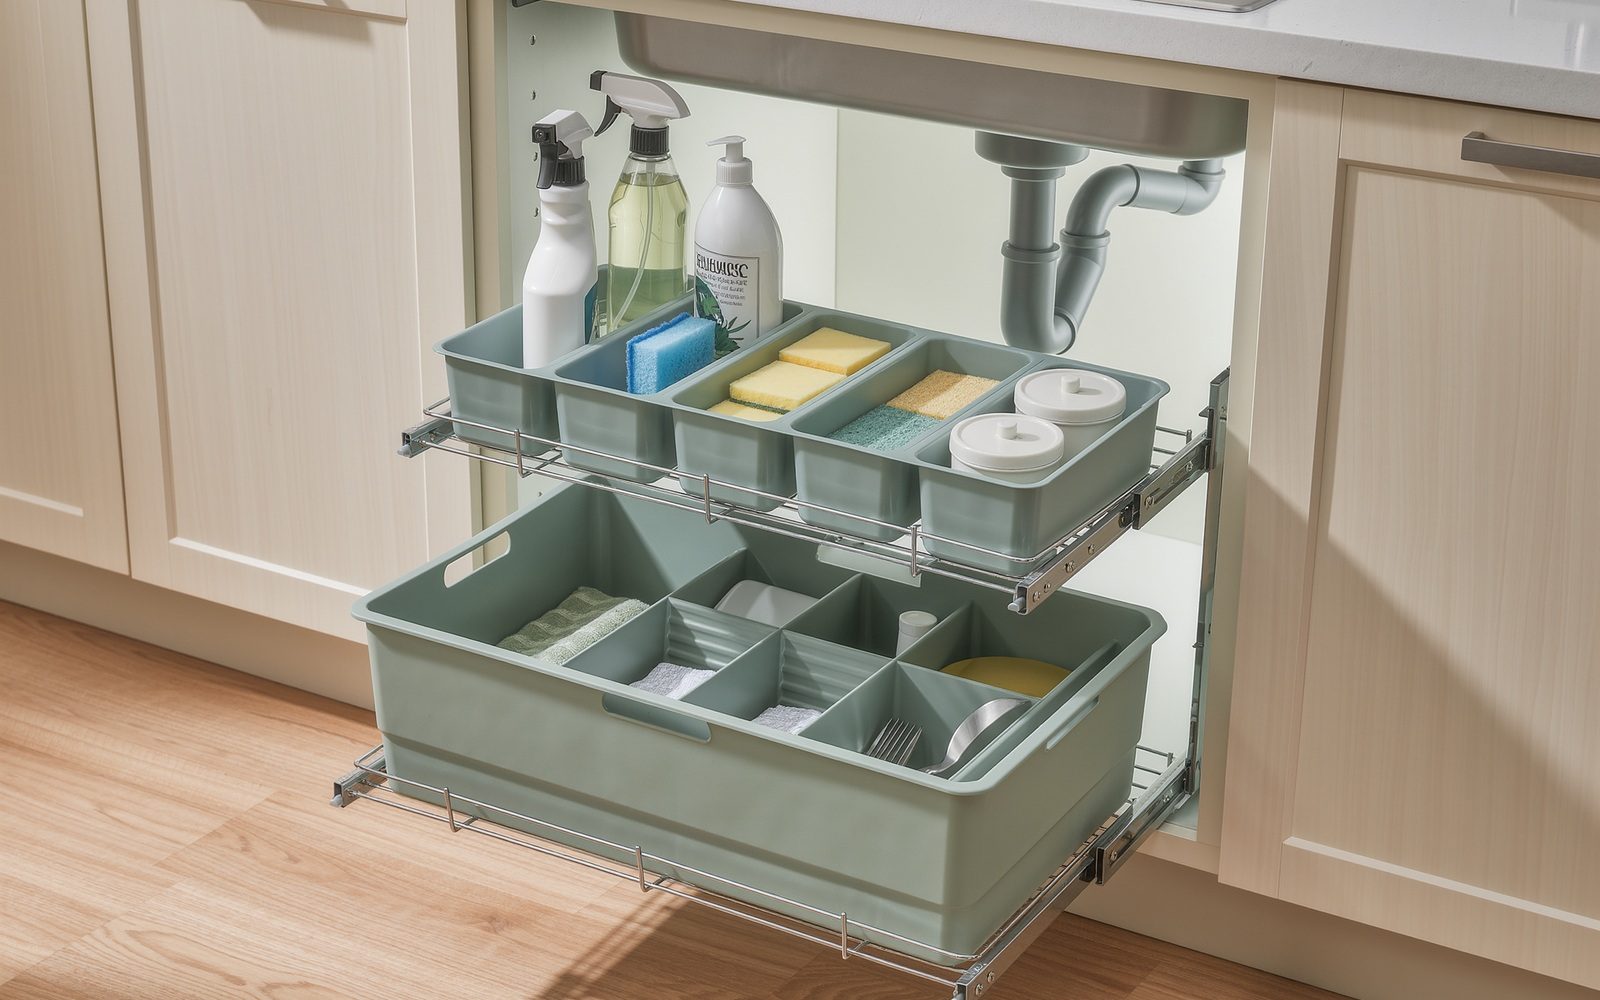
FIT FILTER 4Make the under-sink zone usable
Use this solution type only after it passes the fit checks below.
Best whenCleaning supplies are scattered because pipes divide the cabinet.
Measure thisCabinet opening, usable depth, pipe/trap location and vertical clearance.
Reject ifShelves collide with plumbing, block shut-off valves or cannot slide out past the door opening.
Visuals are illustrative and show the solution type, not necessarily the exact product. Some product links may earn us a commission at no extra cost to you. Always verify dimensions, mounting surface, load limits and clearances on the product listing.
Prefer to plan the whole room? See the optional planning tool.
How we evaluate a small-space solution
We do not rank a solution just because it is compact. We first identify the space problem, the limiting measurement, the operating clearance and the installation constraint. A product is worth considering only when its current listing dimensions and use requirements fit those limits.
Our rule: solve the constraint first, compare at least two viable options, and reject anything that creates a new circulation, access or maintenance problem.