V3 VALIDATION PRODUCT
The Small Kitchen Plan
Recover work surface, use cabinet volume better and define exact organizer dimensions before you buy.
23-page fillable + printable PDF • includes 6 architectural planning sheets • English edition
Buy securelySecure Stripe checkout • instant protected delivery after payment.
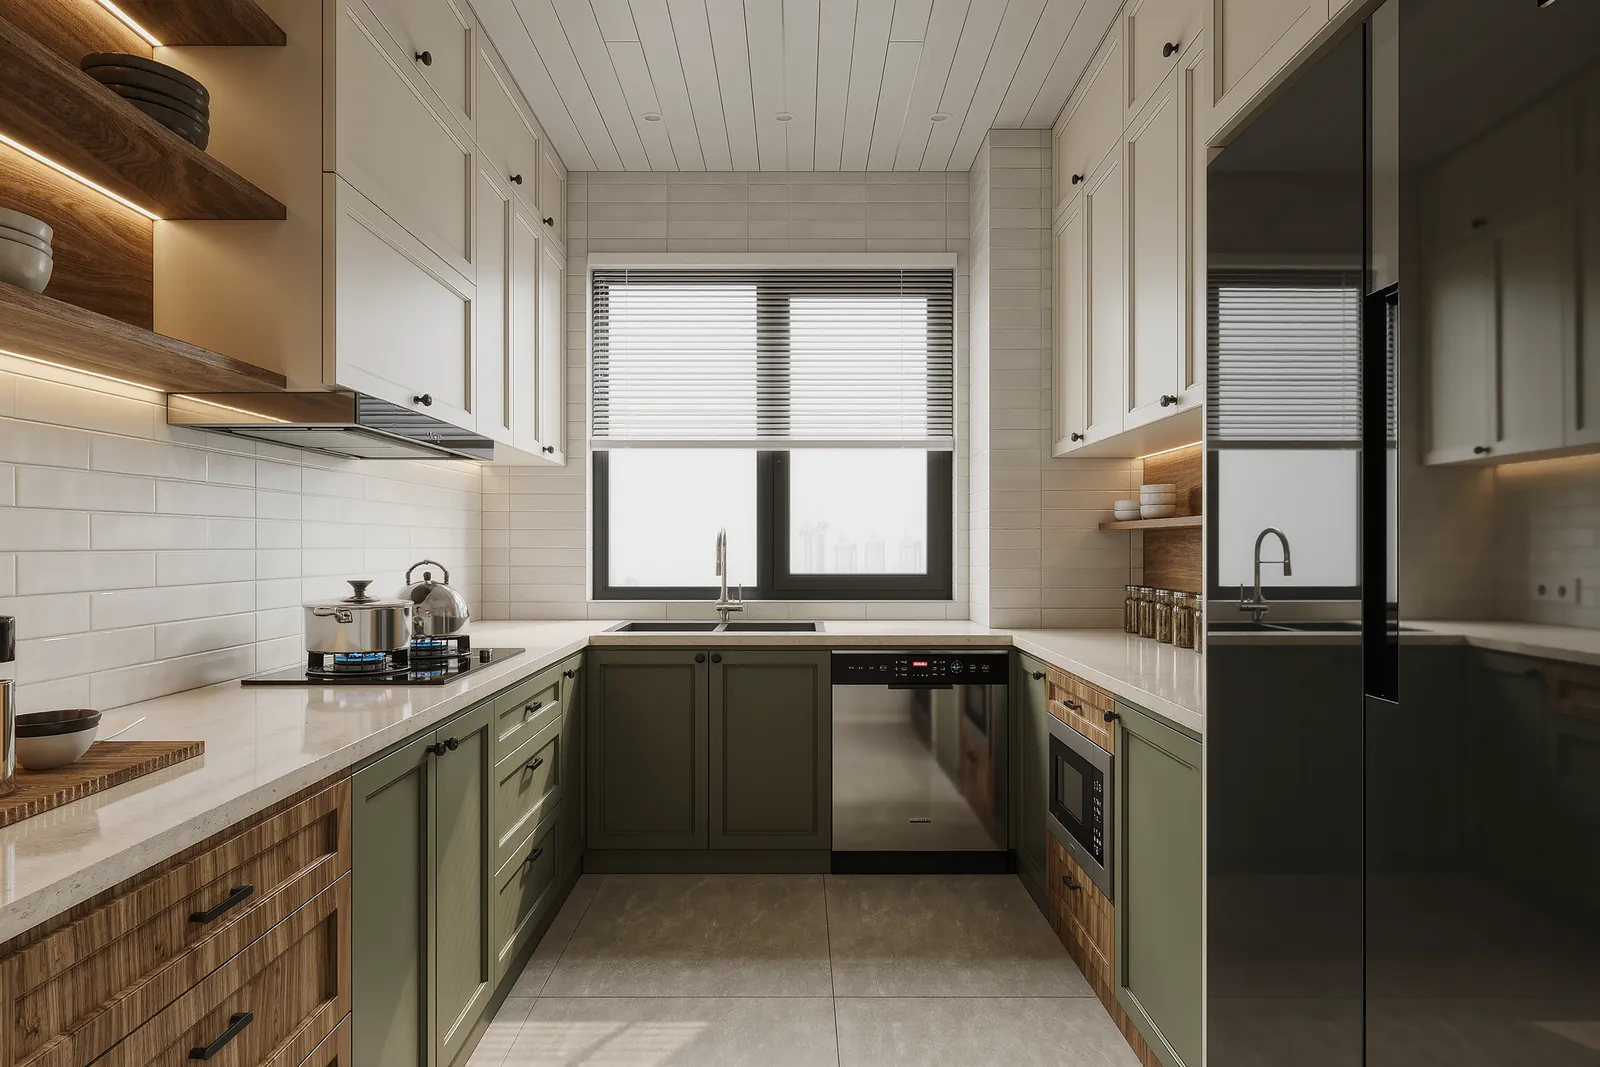
3D VISUALS • DECISIONS, NOT DECORATION
See what the plan helps you decide.
These scenes illustrate planning principles. They are not presented as a literal before/after transformation of the same kitchen.
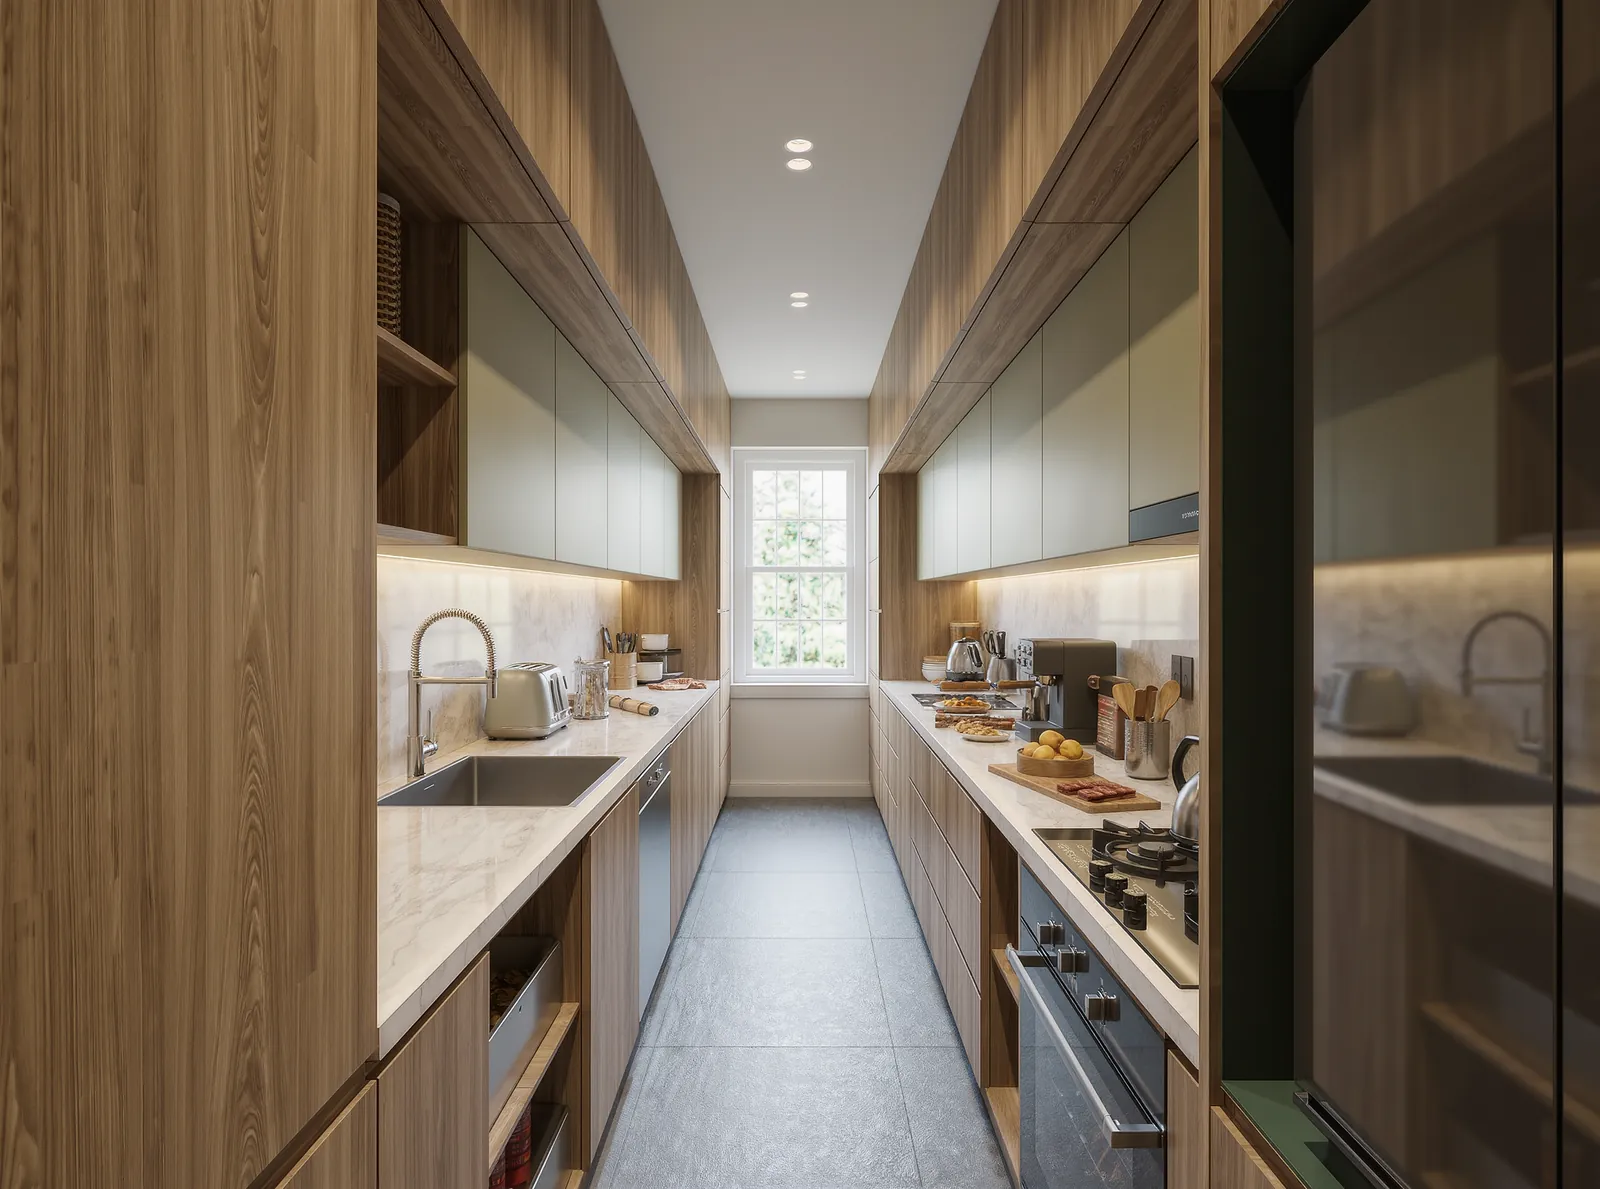
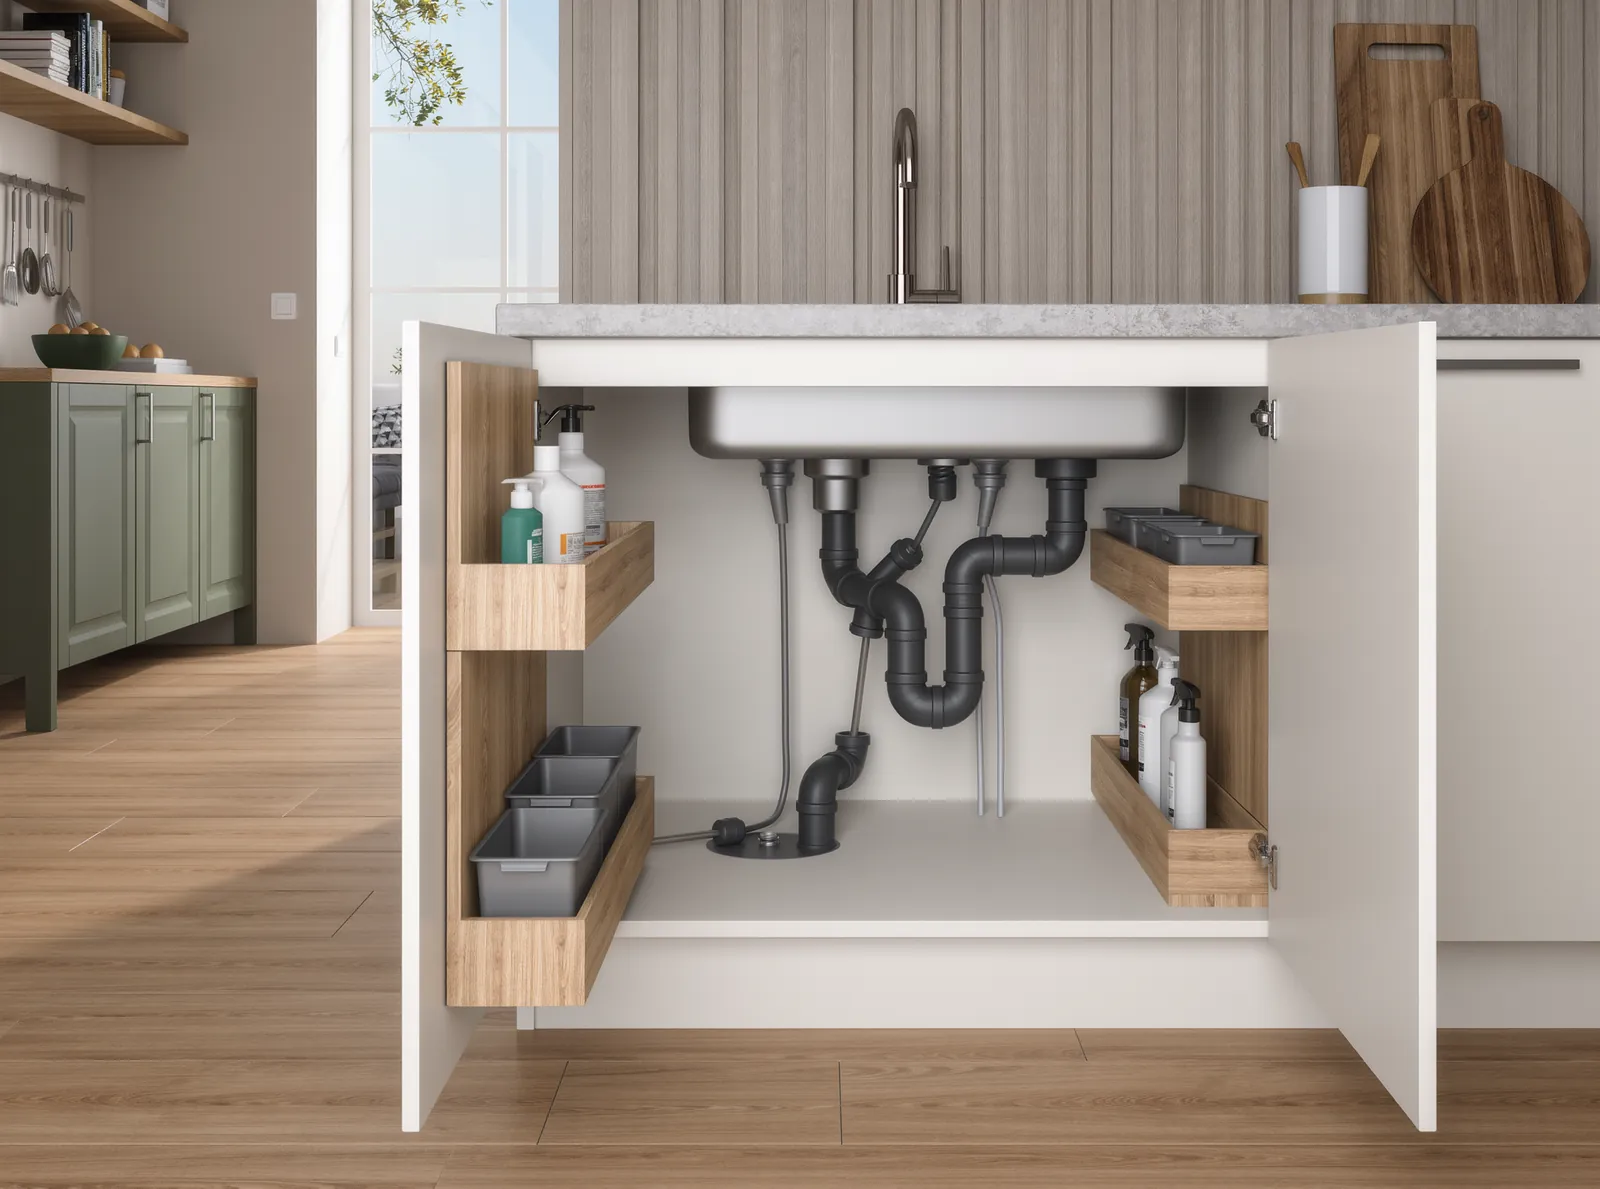
Illustrative visuals created for Small Space Tricks. Objects shown are not representations of specific affiliate products.
What you will plan
- Kitchen Measurement Map
- Work-Zone Mapper
- Counter-Space Recovery
- Cabinet Capacity Audit
- Kitchen Gap Finder
- Appliance Operating Footprint
- Under-Sink Planner
- Lighting + Finish Plan
- Before-You-Buy Specification
- Product Comparison
- Action Plan + New Problem Check
ARCHITECTURAL PLANNING DRAWINGS
Readable plans, not just diagrams.
The new edition adds six architectural-style planning sheets: measured plan, proposed plan, elevation, operating footprints, under-sink section and specification schedule.
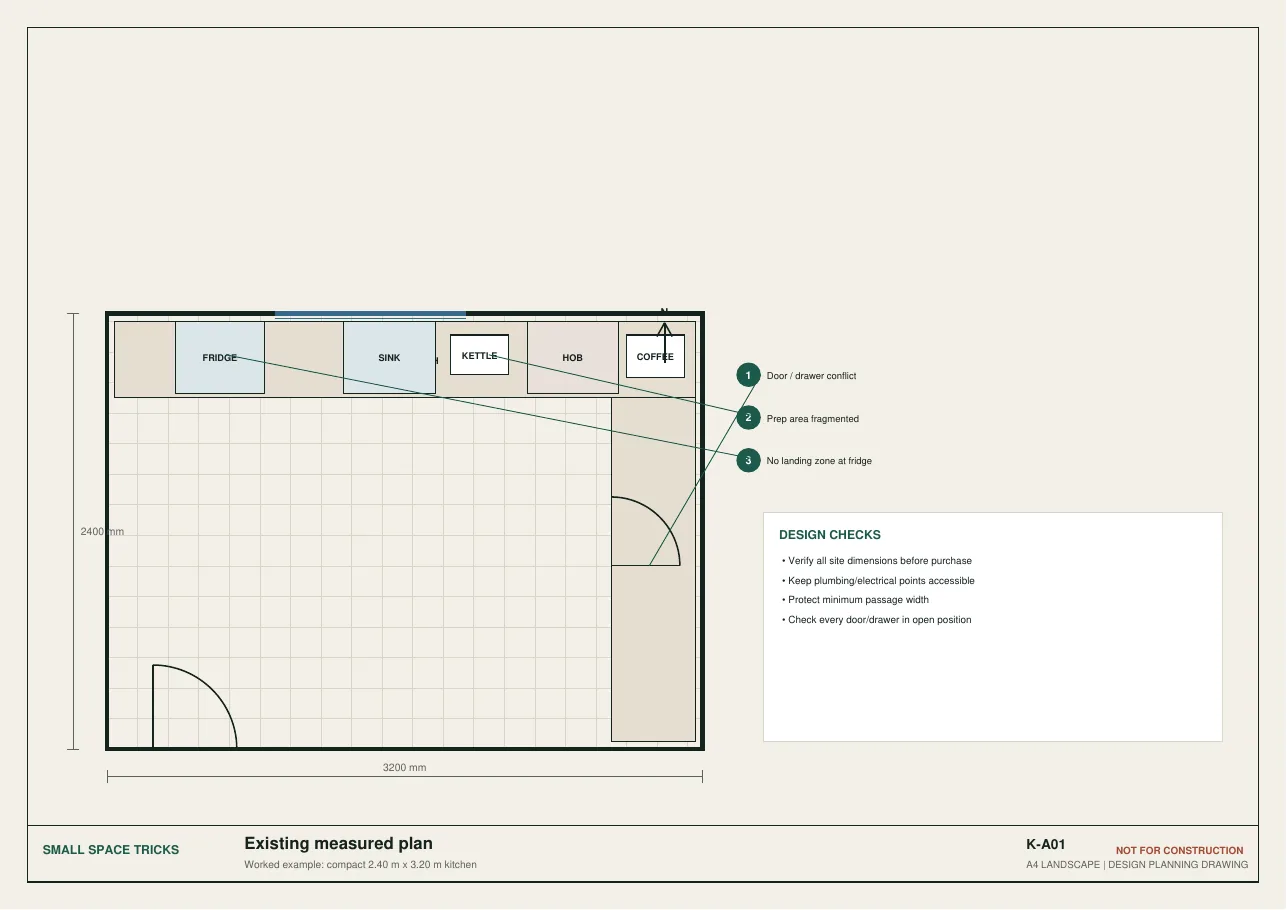
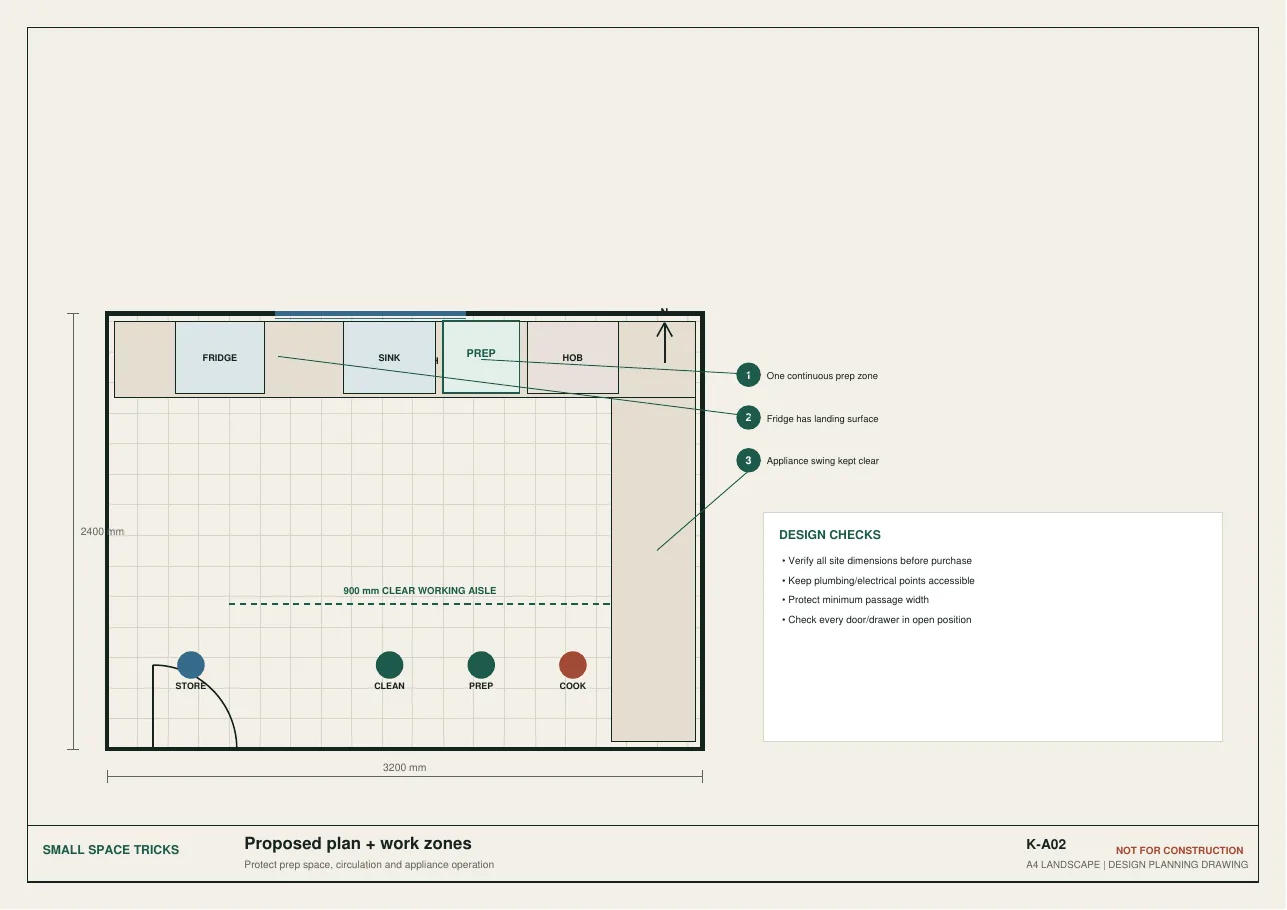
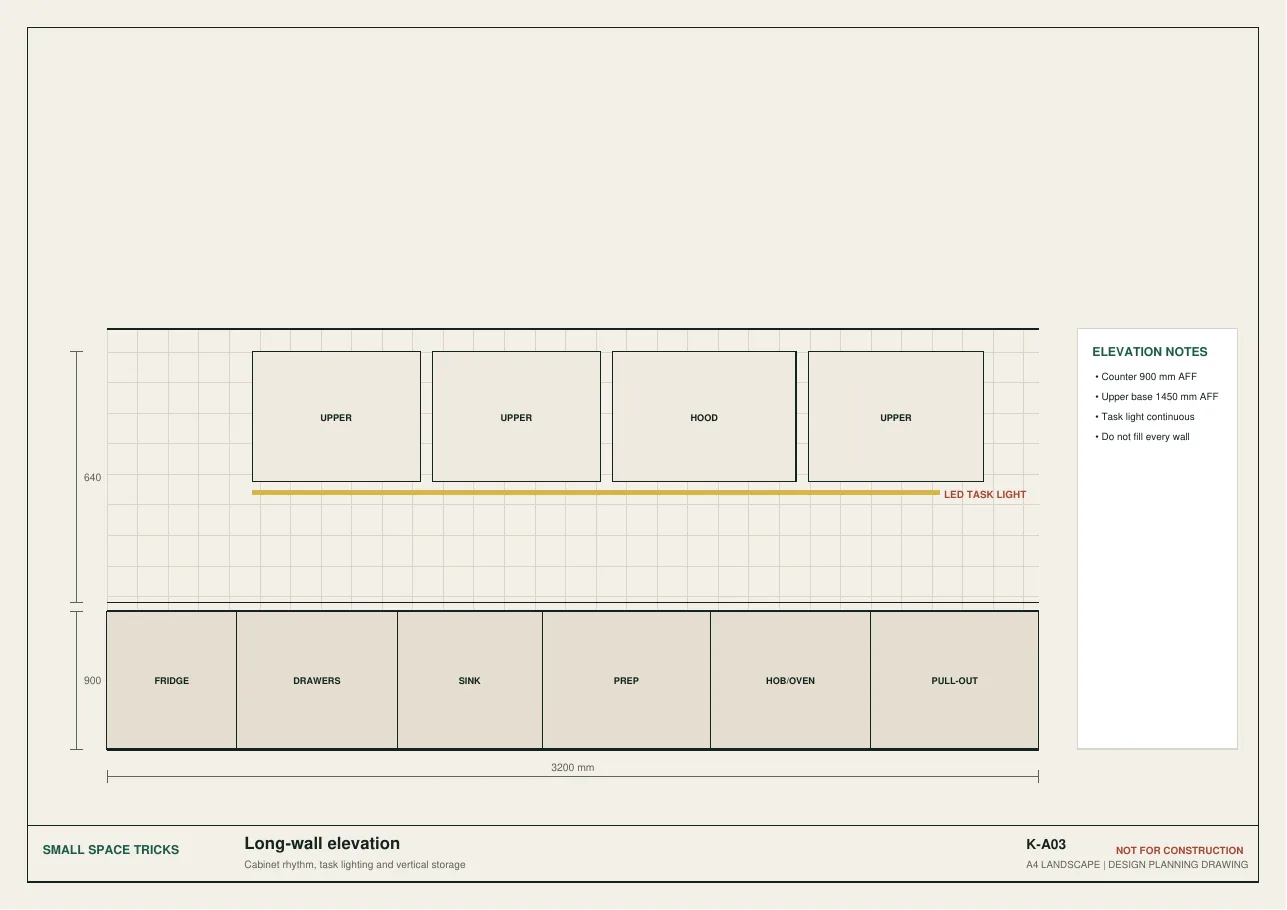
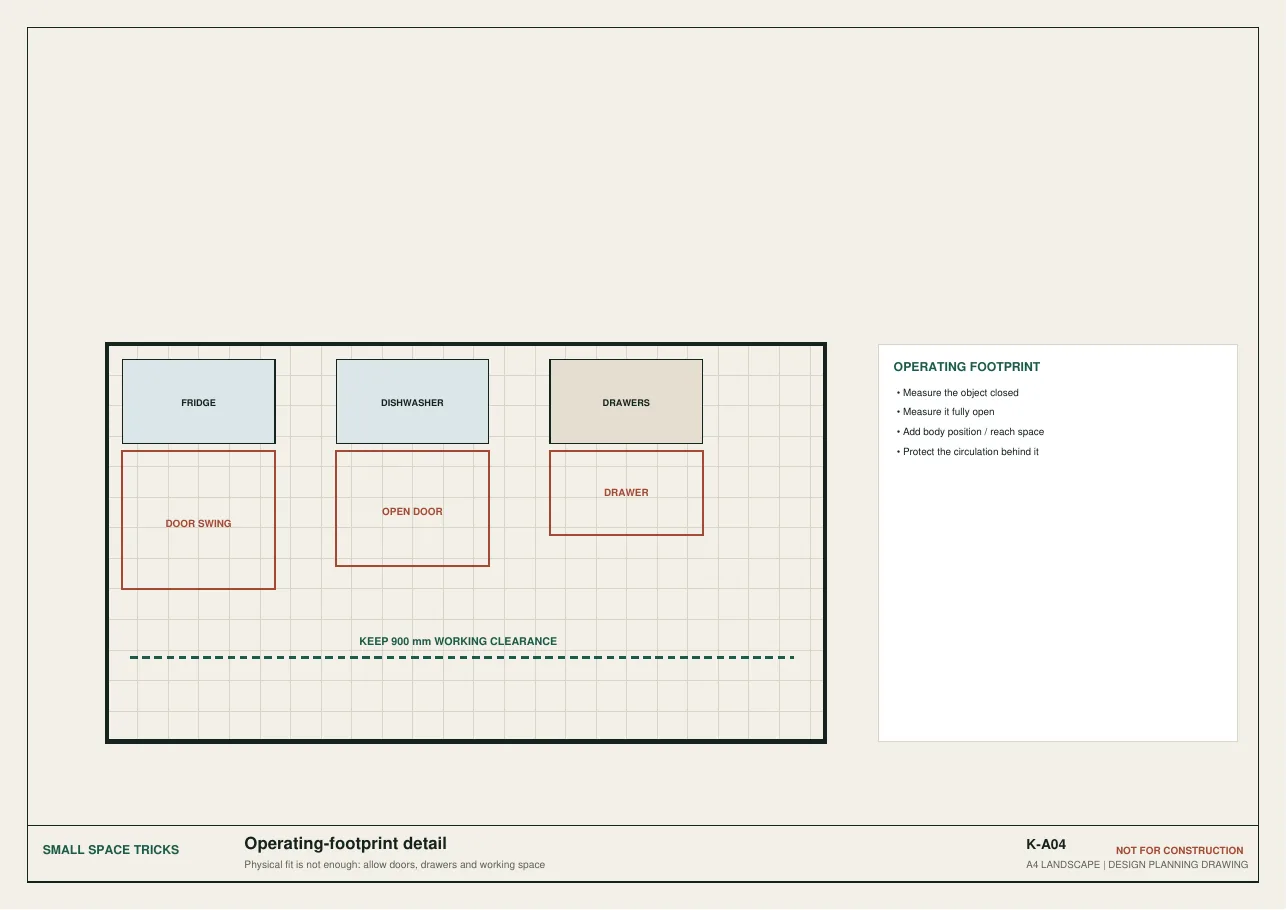
Design-planning and educational drawings, not construction documents. Always verify dimensions on site.
Why this is different
You do not start with a product catalog. You measure, protect circulation, define the requirement, then buy only what fits.