PLAN FIRST. DESIGN INTENTIONALLY.
The Small Space Plan & Design System
A room-by-room system for turning constraints into a workable plan—then choosing storage, furniture and decor that actually fit.
Secure Stripe checkout • instant protected delivery after payment.
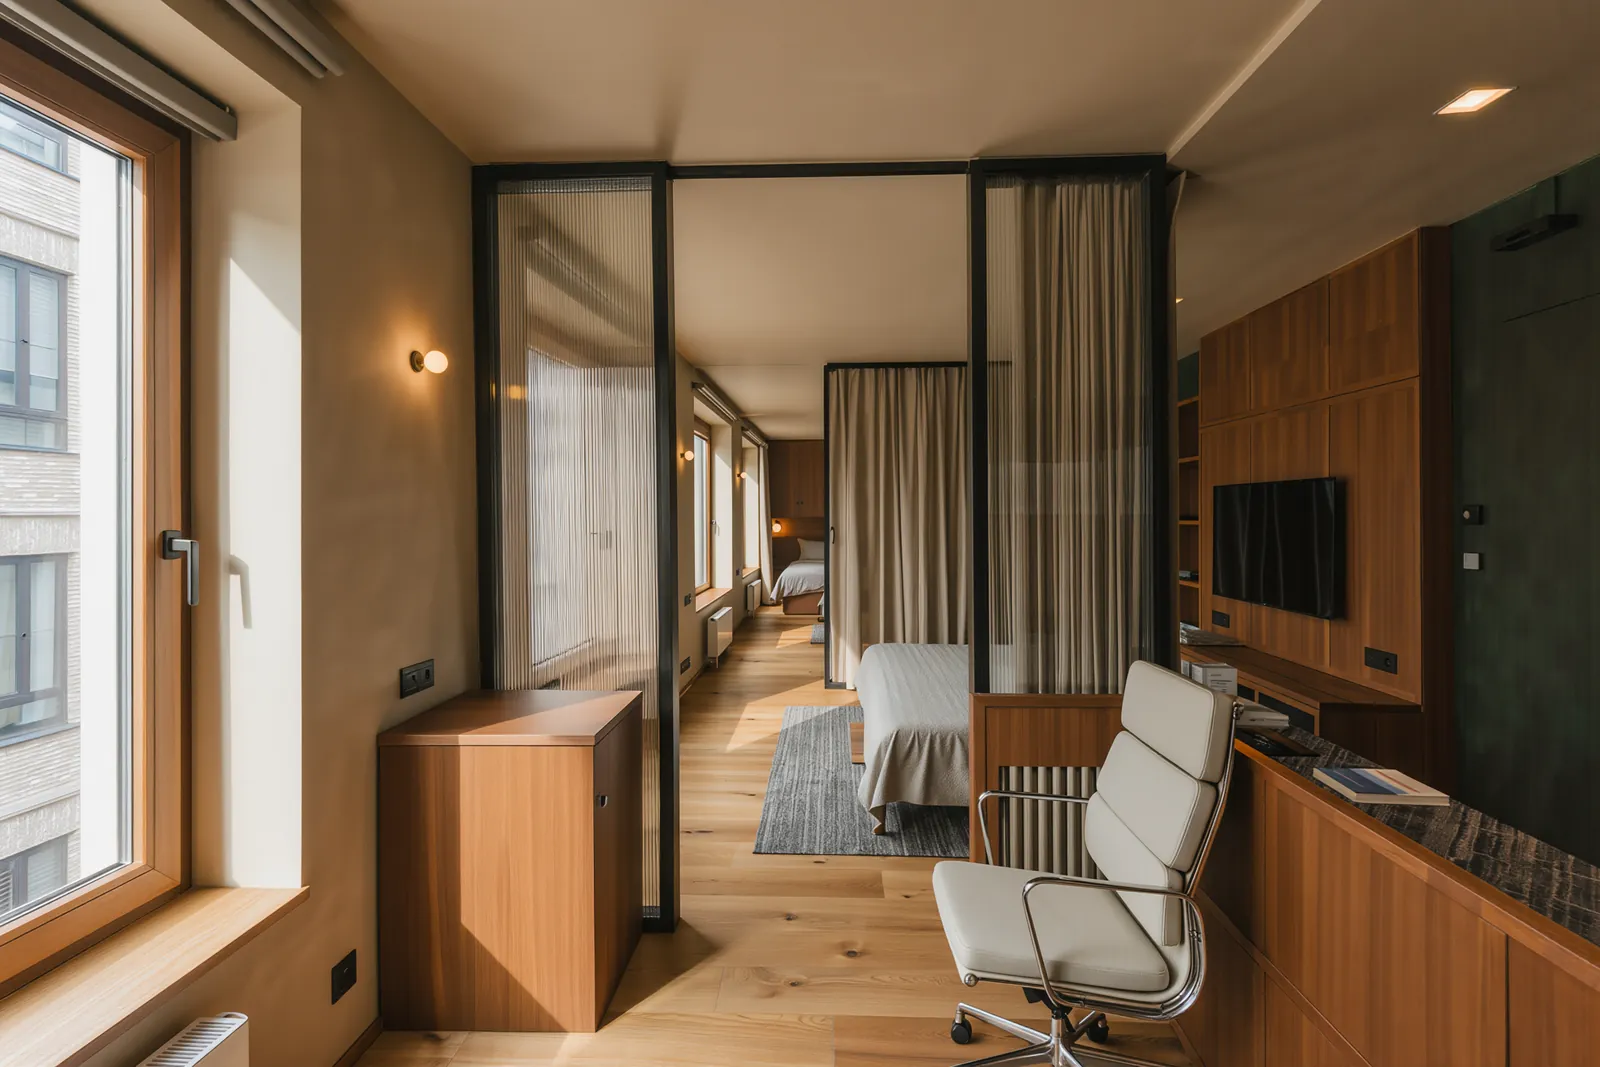
VISUAL SYSTEM PREVIEW
One system, many rooms, the same spatial logic.
The 3D visuals show how the tools move from measurement to a concrete design decision.
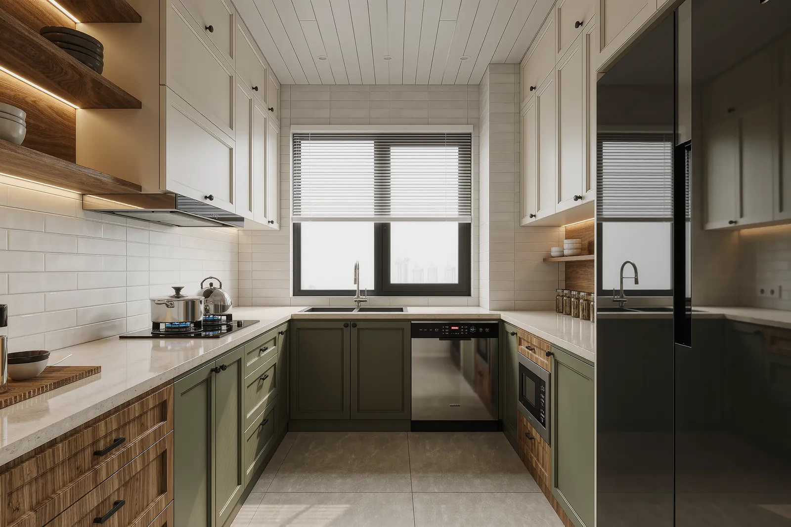
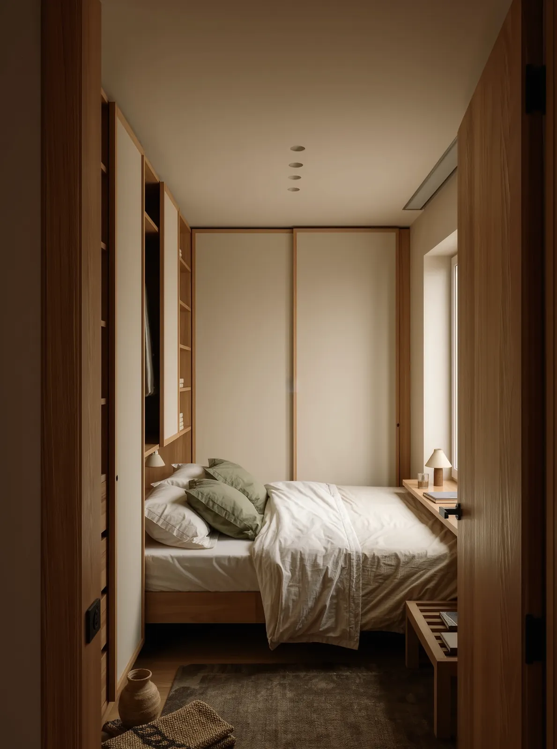
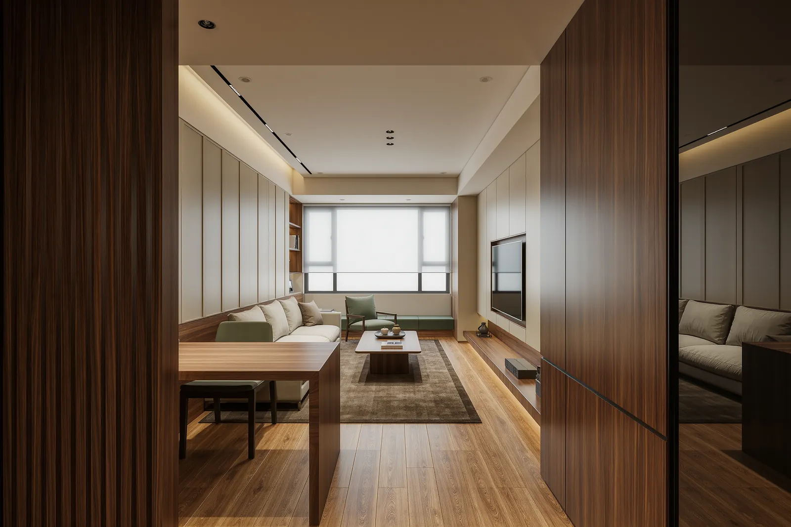
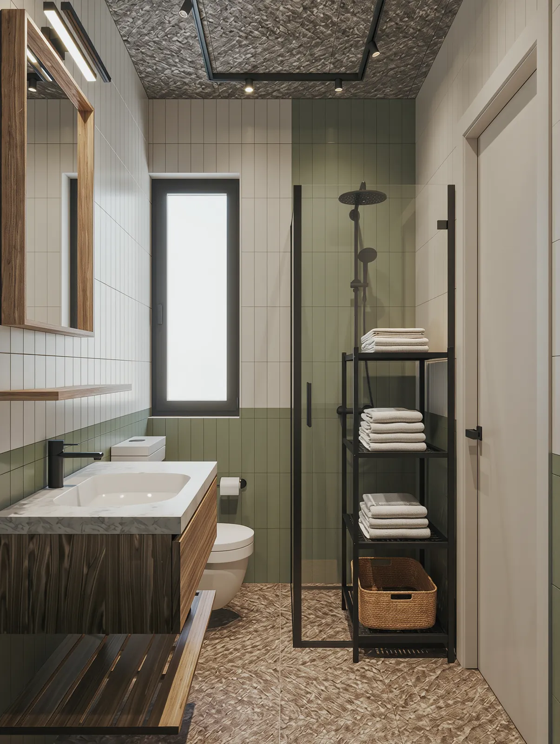
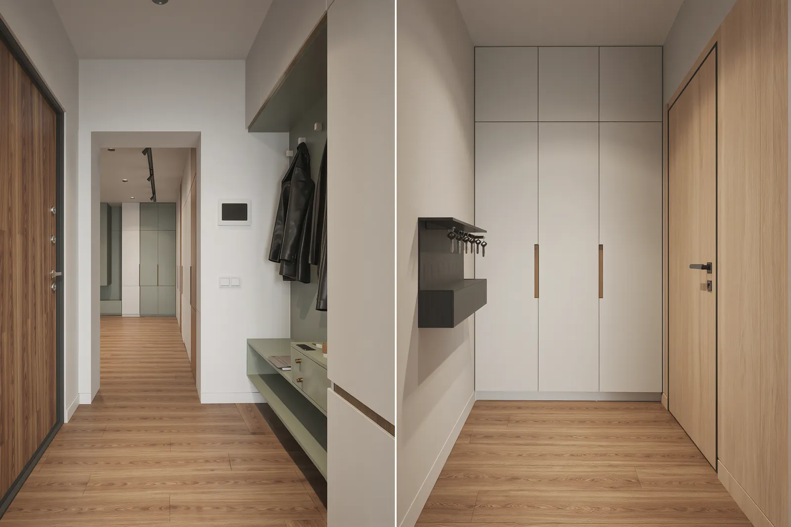
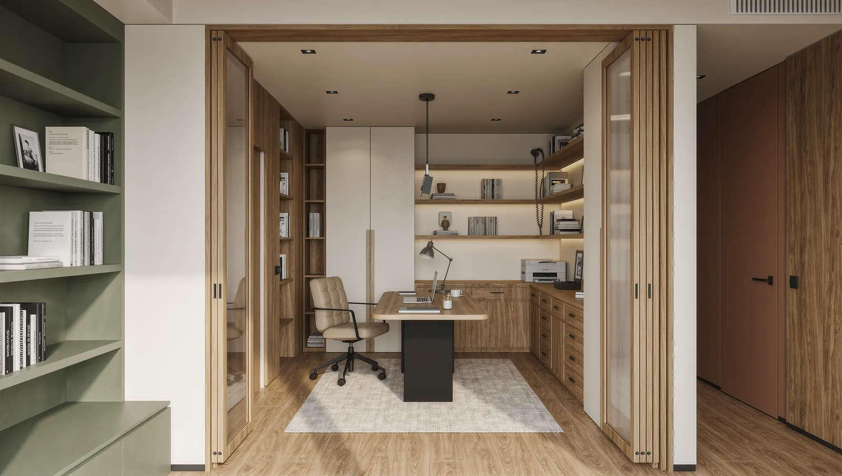
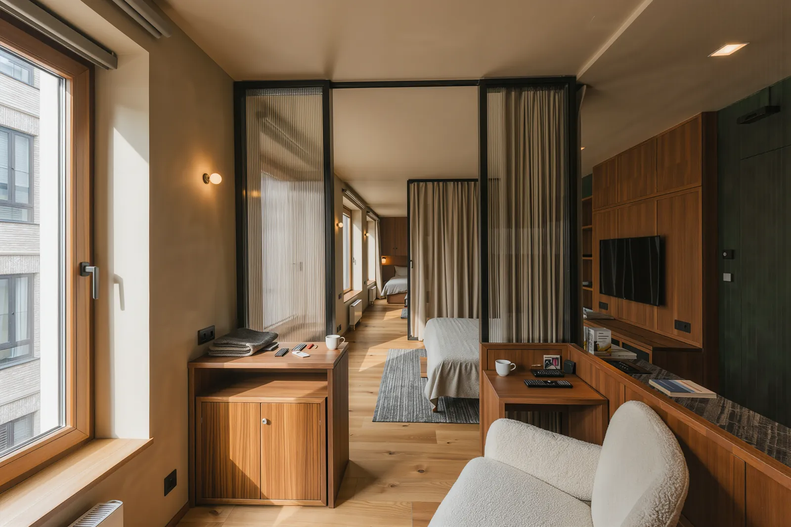
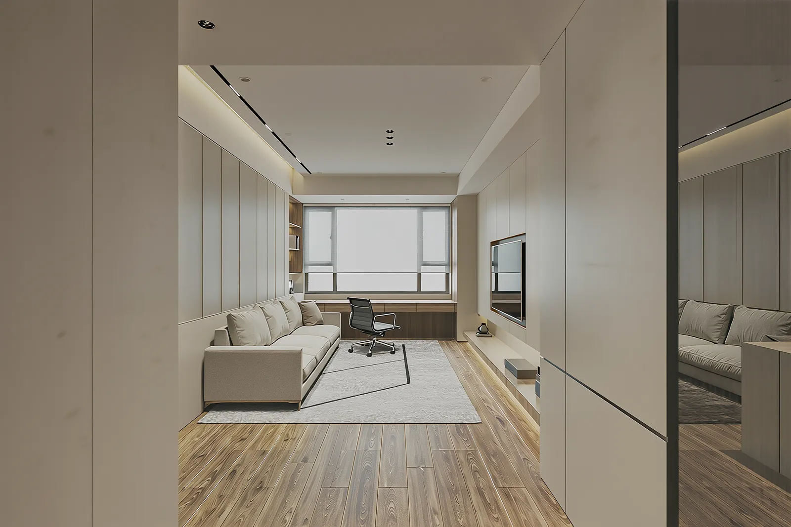
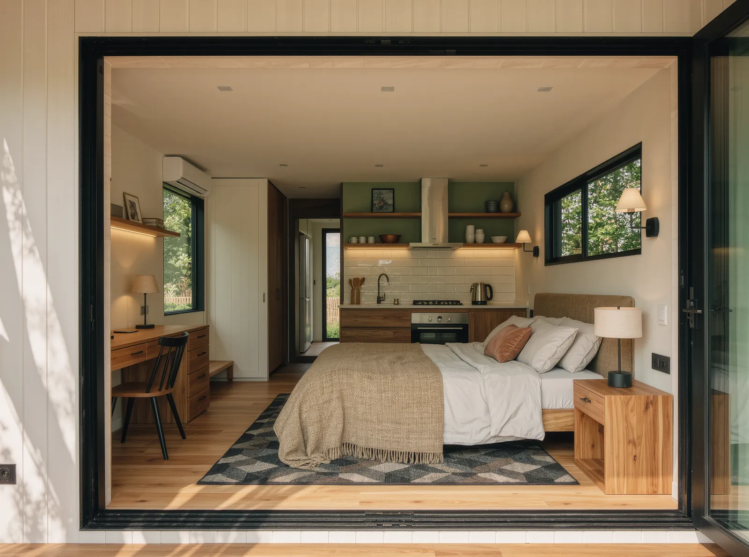
Illustrative visuals created for Small Space Tricks. They teach planning principles and are not promises of an identical result.
One system, four tools.
The flagship combines planning, organization, design, specification and implementation in one modular system.
CORE PLANNER
45 pages • complete method
VISUAL MANUAL
66 pages • diagrams and design rules
REUSABLE PACK
17 pages • measurements and specifications
QUICK START
8 pages • fix one room quickly
The Small Space Tricks method
Validate with one room first.
Start with the kitchen or bedroom to test the method on one concrete problem.
ARCHITECTURAL PLANNING DRAWINGS
The system now includes a real architectural planning layer.
Core Planner V3.7.1 adds an eight-sheet appendix: drawing conventions, kitchen, bedroom, bathroom, living room, entryway, home office and a universal specification schedule.
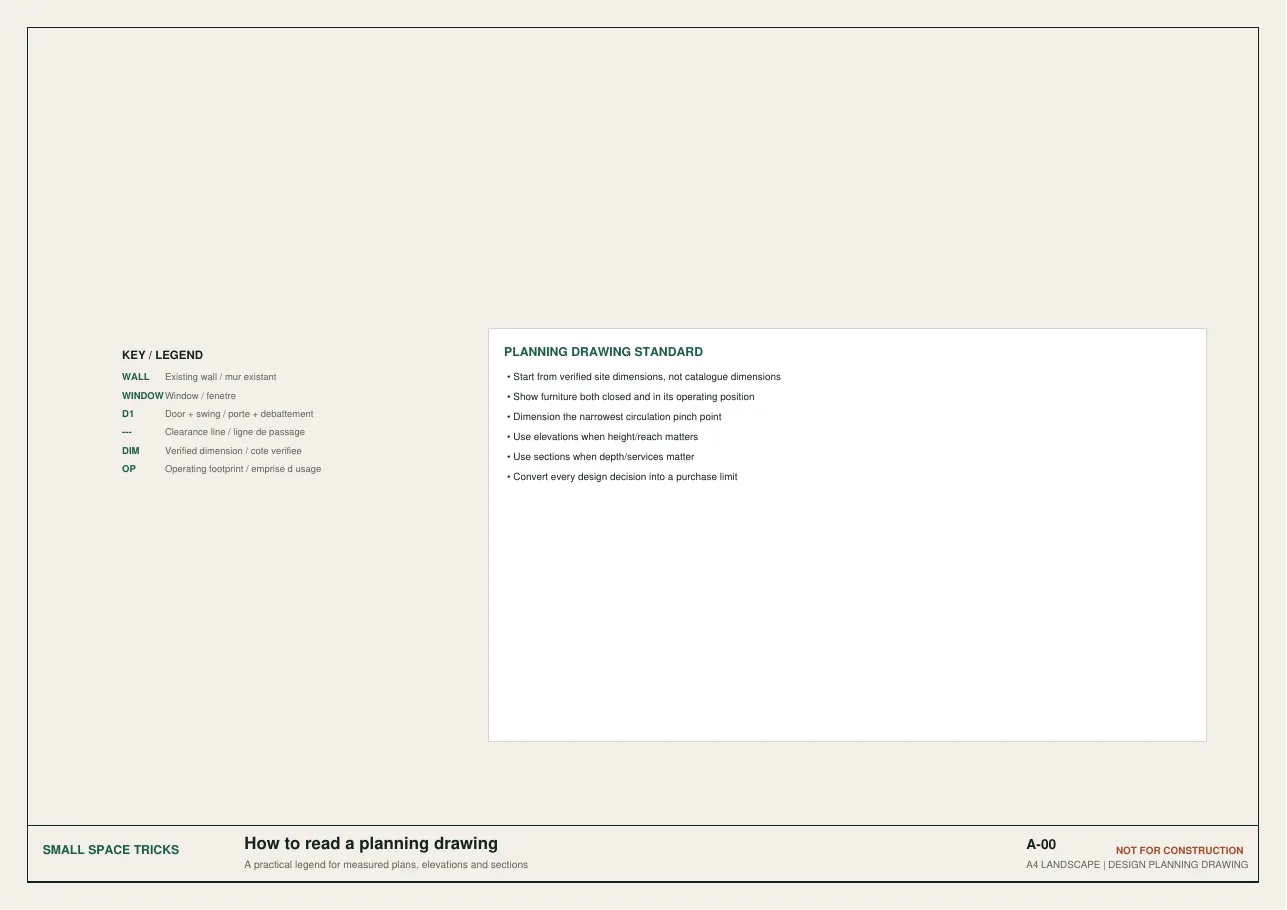
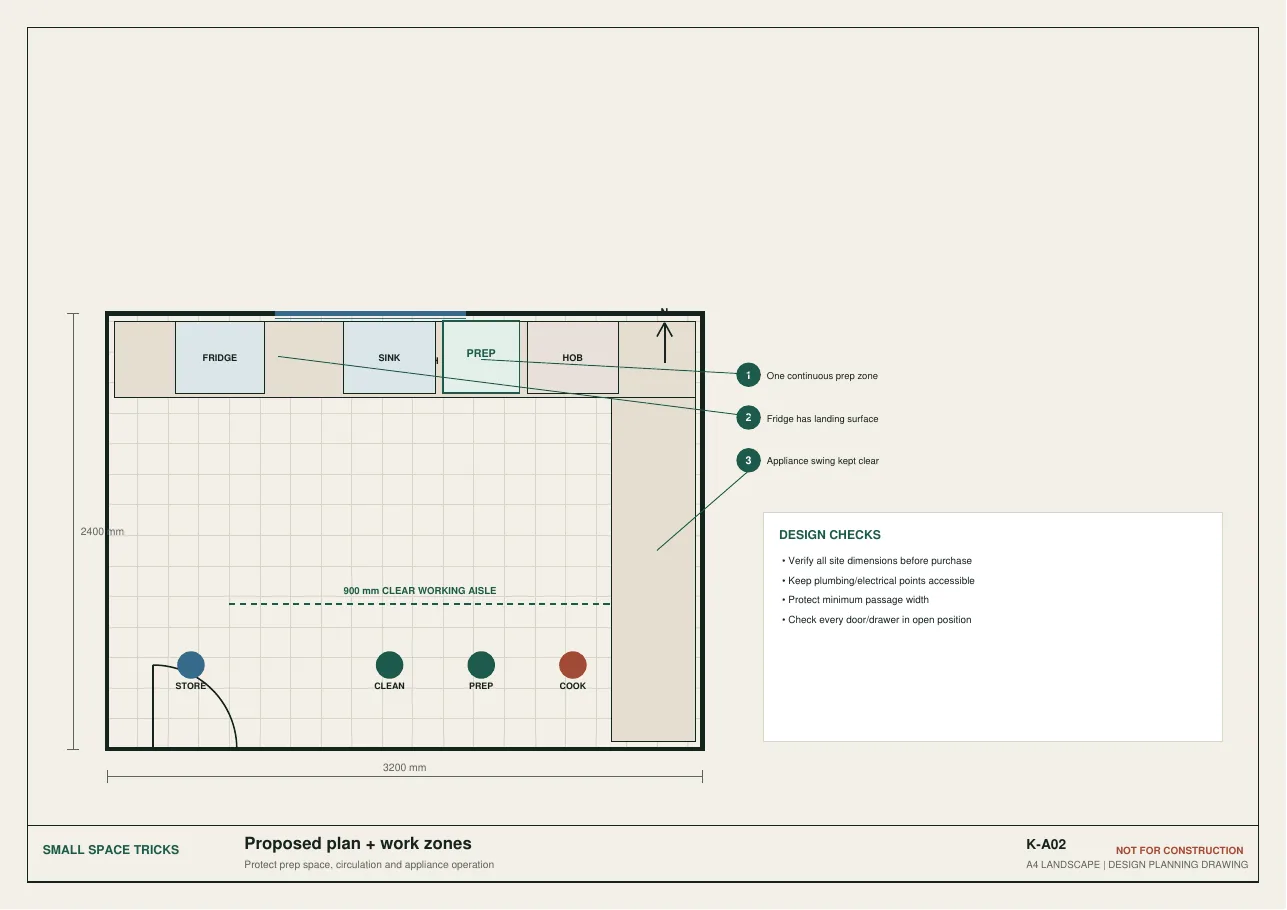
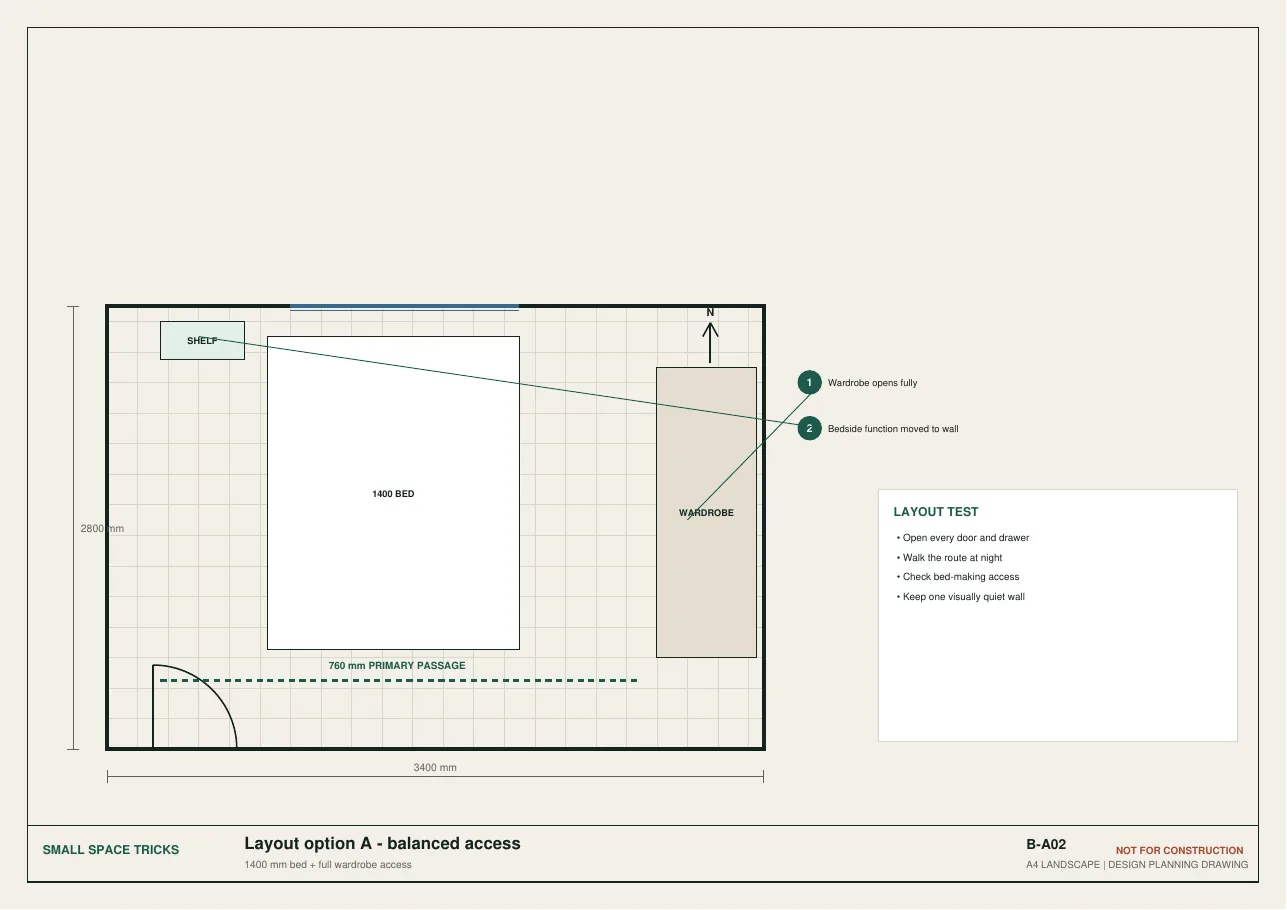
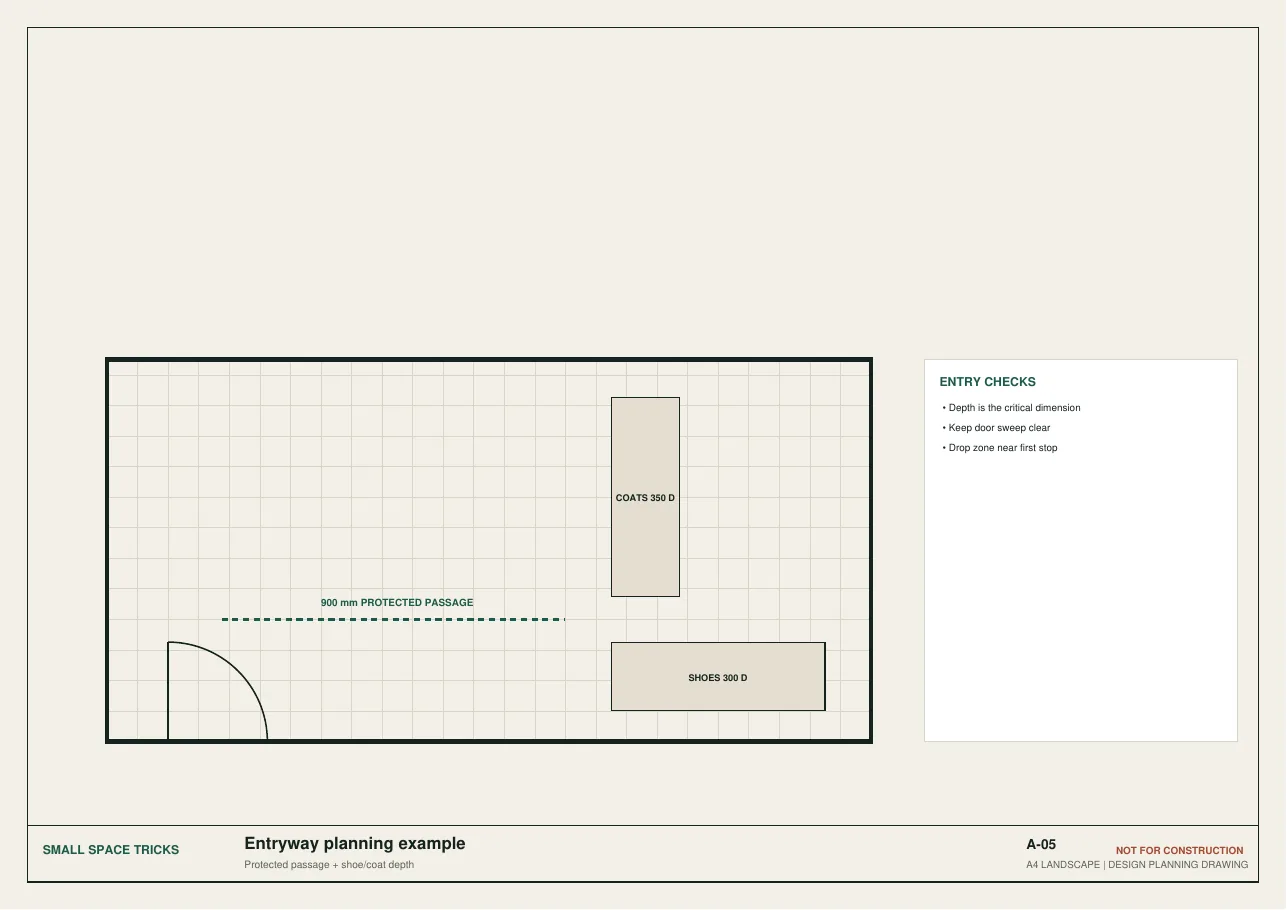
The system remains an interior planning tool, not a construction package or architect-certified document.