Bedroom Storage Ideas When You Have Almost No Floor Space
When the bed and circulation already consume the floor, storage has to move under, above, behind, and onto existing furniture.
When the bed and circulation already consume the floor, storage has to move under, above, behind, and onto existing furniture. Start with what interferes with movement or daily use, then choose the simplest solution you can maintain.
6 ways to solve the problem
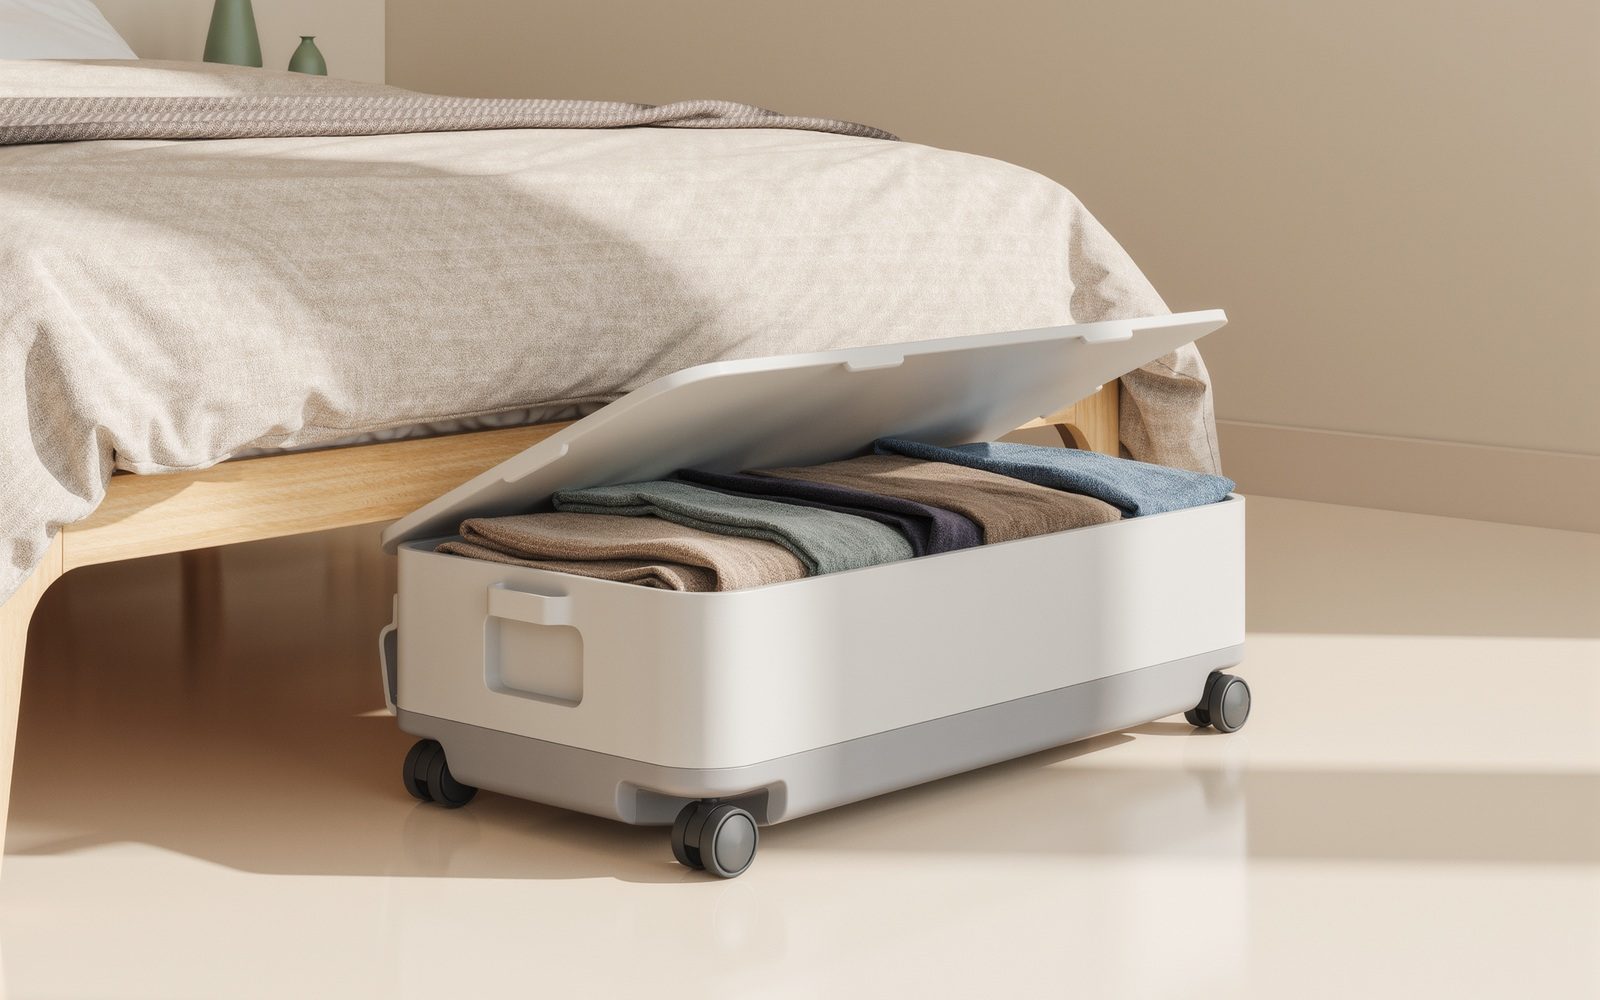
Use the full under-bed footprintChoose low containers that slide easily and divide them by category.
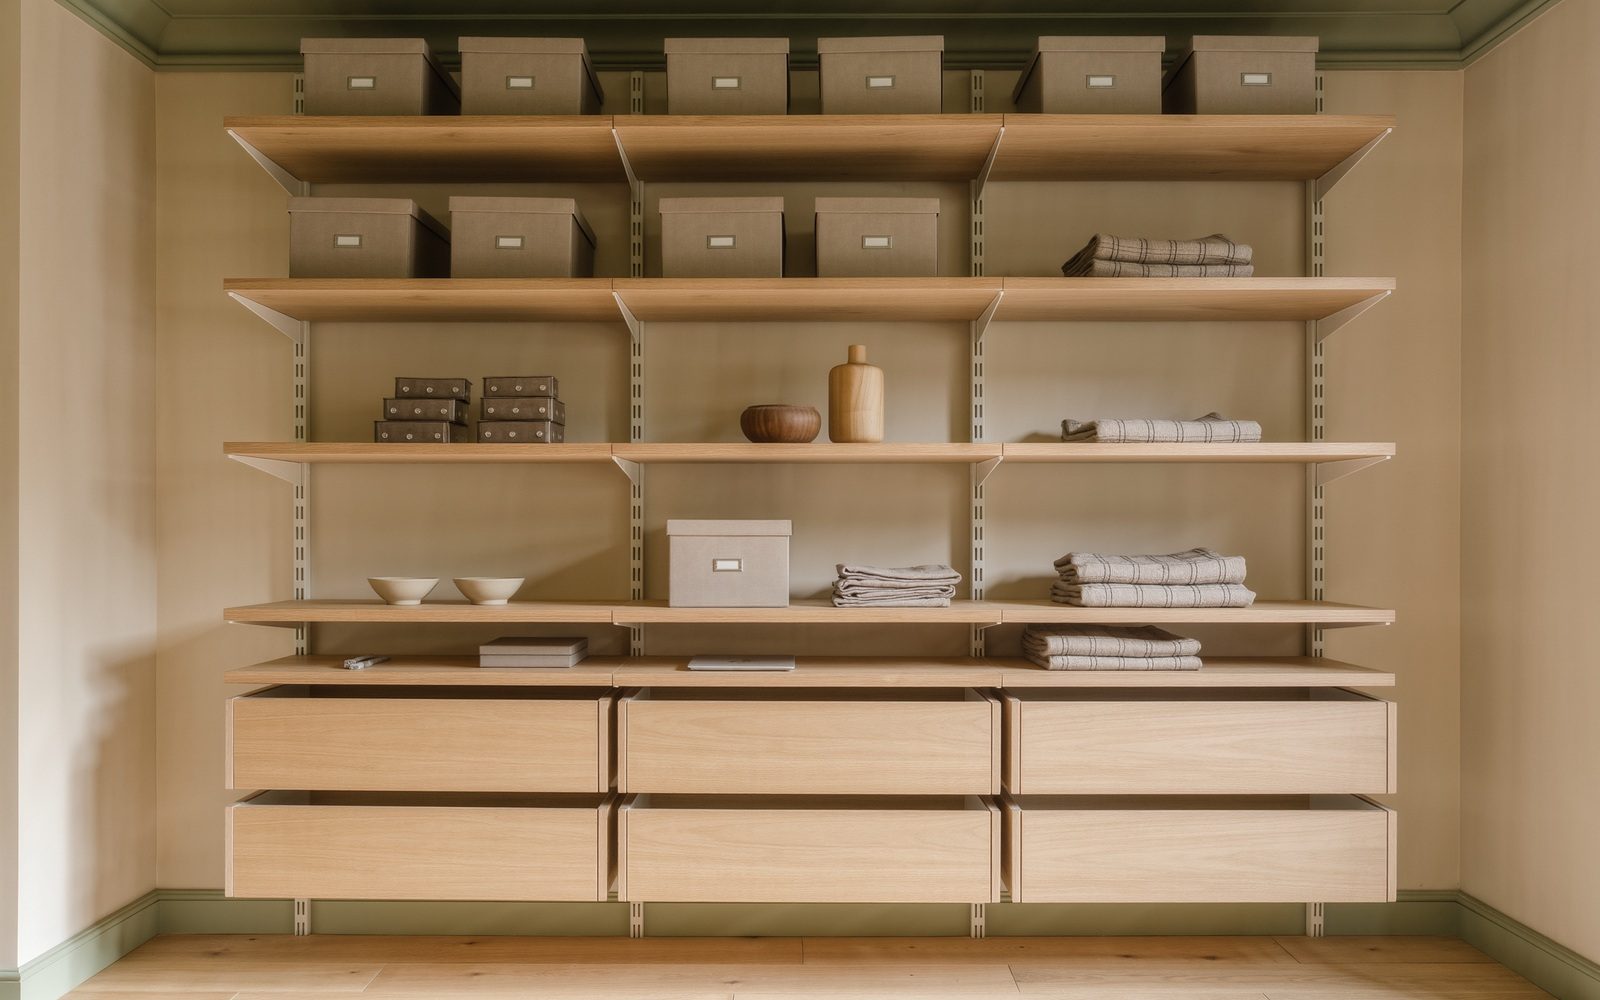
Go above existing furnitureShelves above a dresser use vertical space without adding another footprint.
Use doors and wardrobe interiorsHooks and slim organizers can use surfaces you already own.
Choose storage that replaces somethingAn ottoman or bed with integrated storage is stronger than adding a separate cabinet.
Store seasonallyRotate bulky off-season items out of prime-access zones.
Protect circulation firstDo not trade safe, comfortable movement for one more basket or rack.
Small-space rule
Measure the circulation path and working zone first. Storage only helps when it improves access without making movement harder.
Why this approach works
In a small room, every addition has to justify its footprint. The most durable solutions use space that already exists, reduce the number of steps needed to put things away, and keep frequently used items easy to reach.
Before buying an organizer, test the idea with what you already own and verify the dimensions. That prevents a storage problem from turning into a crowding problem.
Start with the constraint, verify fit, then buy only when the dimensions and operating space match your room.
1 · DIAGNOSE
Increase capacity by using door backs, wardrobe volume and vertical layers—not another floor-standing cabinet.
2 · MEASURE
Measure door swing, wardrobe inside dimensions, rail-to-floor height and any protruding handles or skirting.
3 · FIT TEST
Every add-on must stay inside an existing footprint and preserve full door/wardrobe operation.
4 · REJECT IF…
Reject anything that stops a door opening fully, overloads a rail/door, crushes hanging clothes or creates hard-to-reach layers.
MEASURE → FILTER → VERIFY
Measure the unused envelope
Record the limiting clear dimension in the zone you want to use.
cm
Which unused zone do you have?
What your filter meansShowing all solution types. Add a measurement and choose the usable zone to narrow the shortlist.
FIT FILTER 1
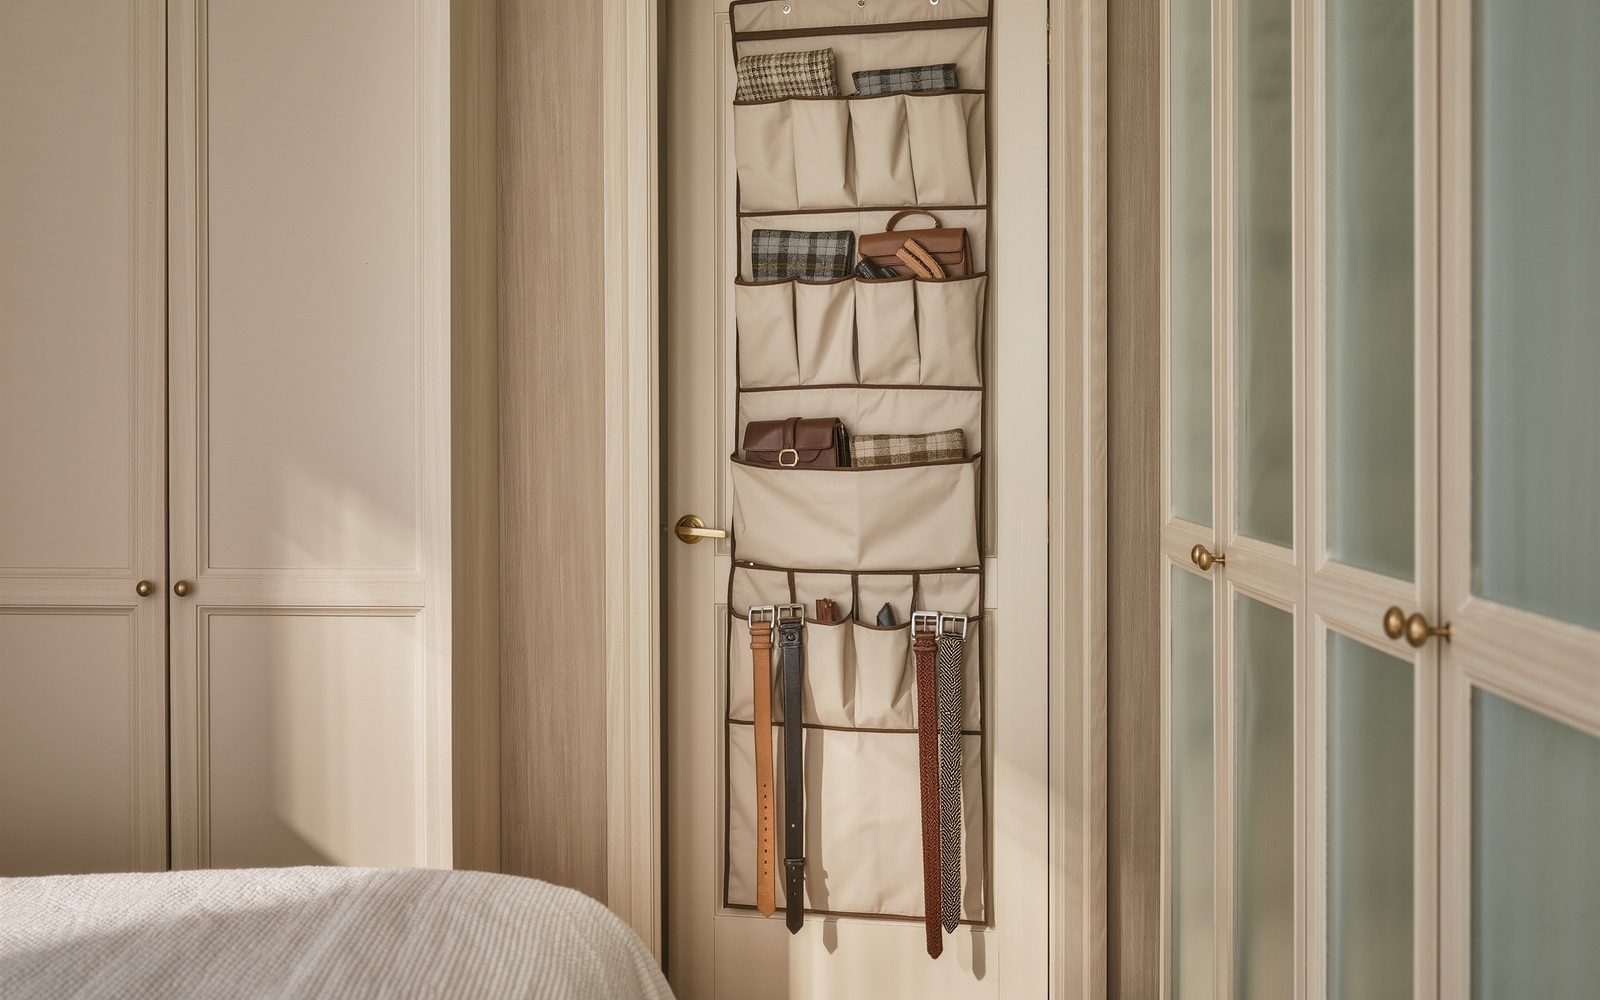
Use the back of the door for accessories
Use this solution type only after it passes the fit checks below.
Best whenThe door opens freely and its back surface is otherwise unused.
Measure thisDoor thickness/width, top clearance, handle/wall collision and organizer drop length.
Reject ifHooks stop the door closing, damage the top edge, hit the wall or overload the door.
FIT FILTER 2
Increase capacity without increasing footprint
Use this solution type only after it passes the fit checks below.
Best whenYour wardrobe has unused vertical space above folded items.
Measure thisInside width, shelf-to-shelf height, usable depth and door/hinge clearance.
Reject ifThe insert blocks tall items, compresses clothing or makes the rear of the wardrobe inaccessible.
FIT FILTER 3
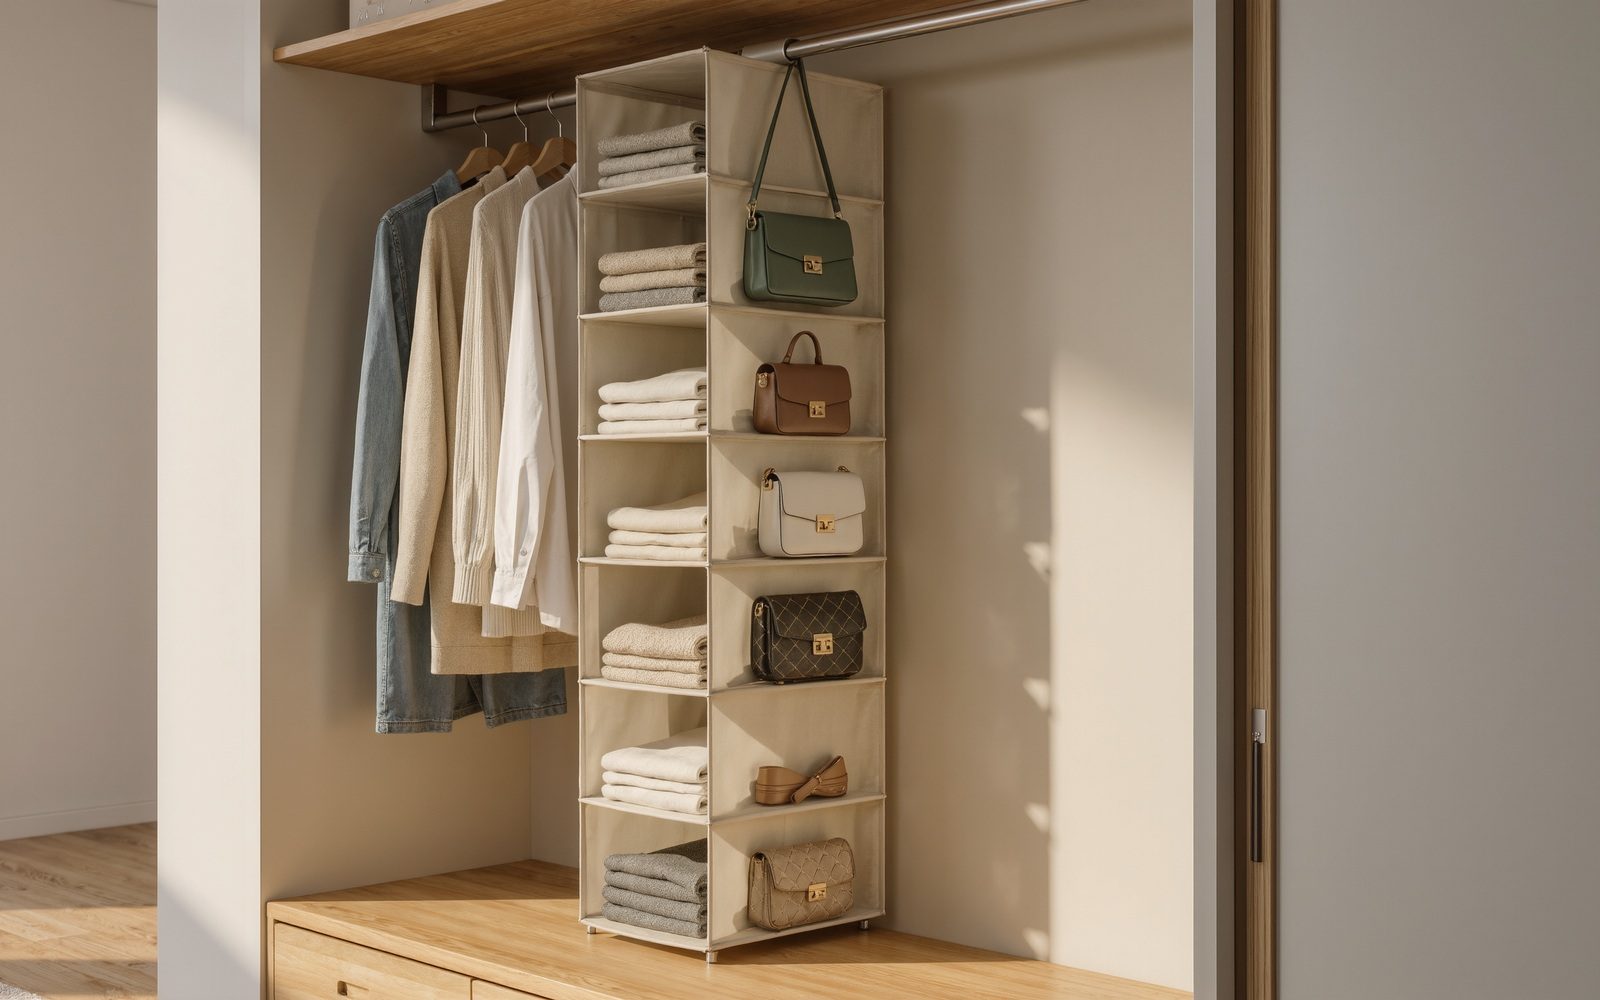
Use the space below the wardrobe rail
Use this solution type only after it passes the fit checks below.
Best whenShort hanging garments leave useful height below.
Measure thisRail-to-floor/shelf distance, garment drop length, organizer height and drawer/pull-out clearance.
Reject ifThe organizer crushes hanging clothes, blocks drawers or makes the wardrobe too dense to use.
FIT FILTER 4
Use the space under the bed
Use this solution type only after it passes the fit checks below.
Best whenThe bed has usable clearance below and seasonal/bulky items need a hidden home.
Measure thisLowest under-bed clearance, container height including handles/wheels, bed supports and pull-out route.
Reject ifThe container scrapes the floor/bed, cannot clear supports or needs furniture moved every time it is accessed.
FIT FILTER 5
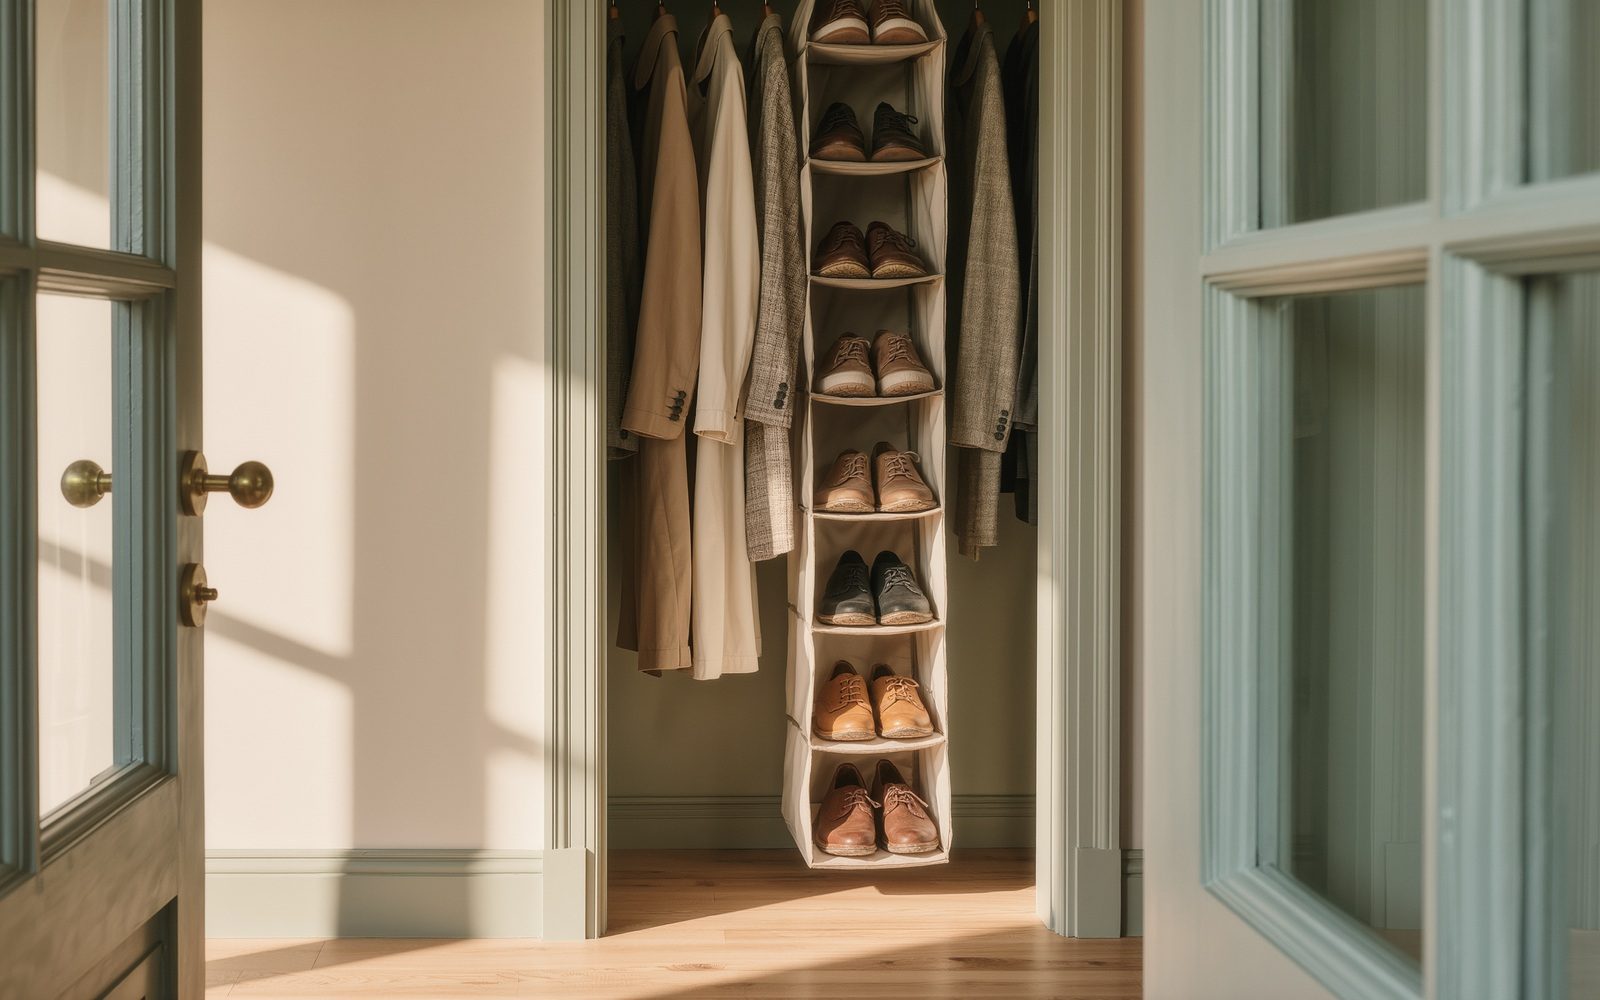
Get shoes off the wardrobe floor
Use this solution type only after it passes the fit checks below.
Best whenShoes occupy the wardrobe floor and there is unused vertical room below hanging clothes.
Measure thisUsable wardrobe width/depth, shoe size, hanging drop and access to the back.
Reject ifThe organizer crushes garments, blocks doors/drawers or cannot fit your largest shoes.
No solution is shown for this filter. Show all solutions and compare the fit checks manually.
How we evaluate a small-space solution
We do not rank a solution just because it is compact. We first identify the space problem, the limiting measurement, the operating clearance and the installation constraint. A product is worth considering only when its current listing dimensions and use requirements fit those limits.
Our rule: solve the constraint first, compare at least two viable options, and reject anything that creates a new circulation, access or maintenance problem.
Before buying: compare 2–3 viable options. Check dimensions, operating clearance, installation method, return conditions and current price—not just the product photo.
Visuals are illustrative and show the solution type, not necessarily the exact product. Some product links may earn us a commission at no extra cost to you. Always verify dimensions, mounting surface, load limits and clearances on the product listing.