V3 VALIDATION PRODUCT
Small Bedroom + Furniture-Fit Plan
Test the bed, circulation and furniture operating space first—then design and shop around the room that remains.
23-page fillable + printable PDF • includes 6 architectural planning sheets • English edition
Buy securelySecure Stripe checkout • instant protected delivery after payment.

SEE THE SPACE BEFORE YOU BUY
Fit, circulation, capacity and visual weight.
The plan turns a vague “not enough space” problem into measurable decisions.

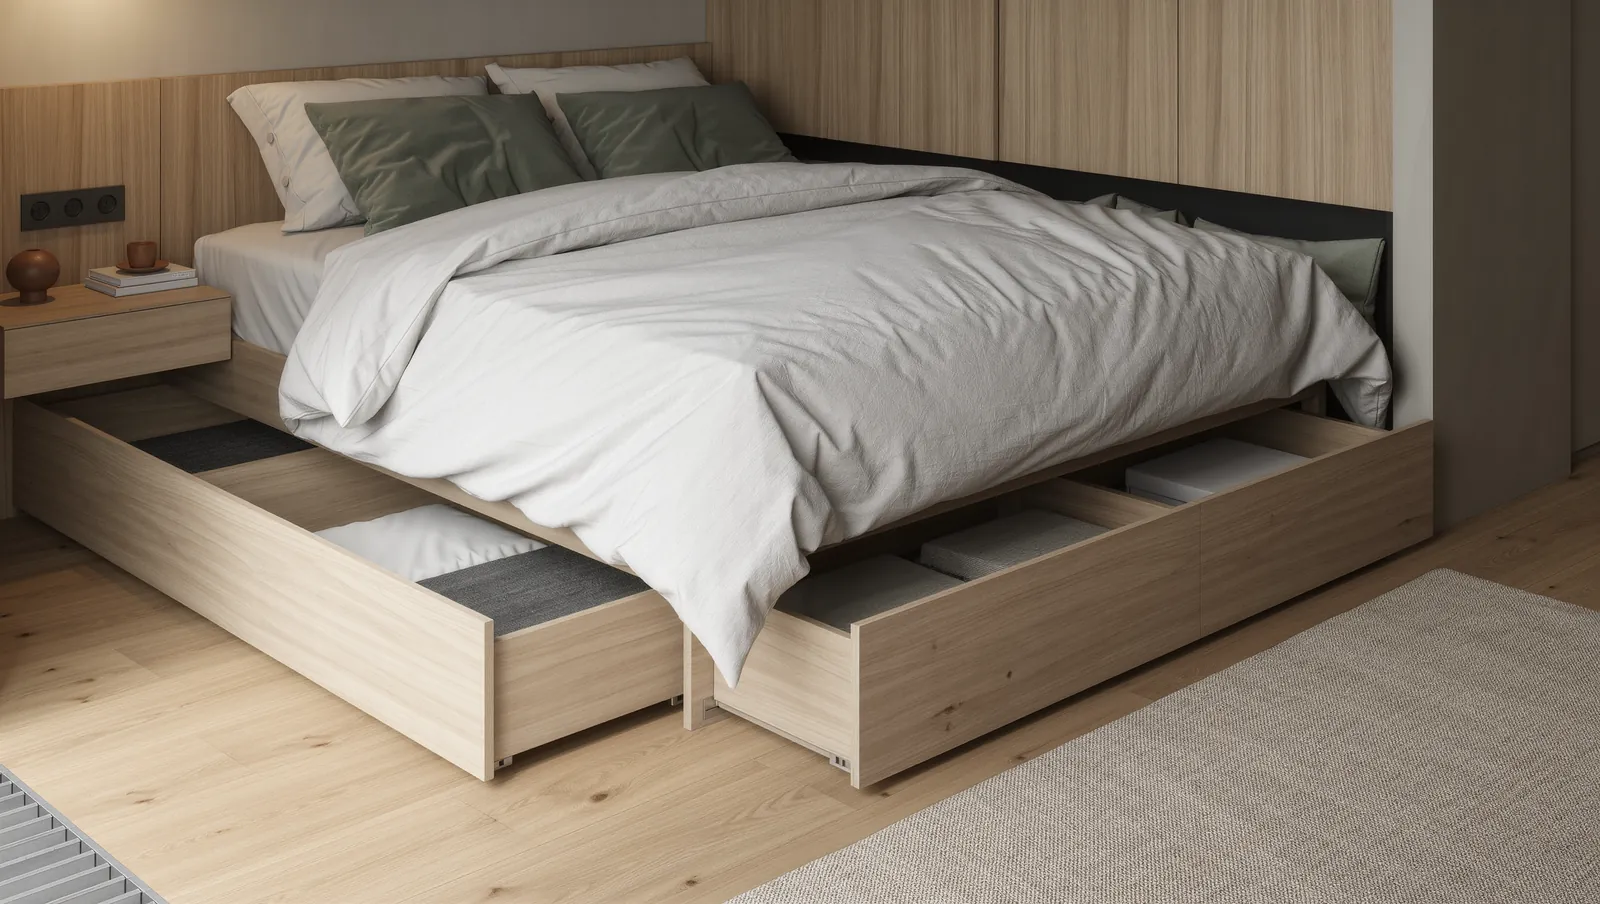

Illustrative scenes teach spatial decisions; they are not claimed as exact representations of your room.
What you will plan
- Bedroom Measurement Map
- Bed Placement Test
- Passage Test
- Operating Footprint
- Bedside Function Planner
- Under-Bed Capacity
- Wardrobe Volume Audit
- Visual Weight Check
- Lighting + Bedroom Design Recipe
- Before-You-Buy Specification
- Comparison + Action Plan
ARCHITECTURAL PLANNING DRAWINGS
Two layouts. Real dimensions. Clearances tested.
The architectural edition adds a measured plan, two layout options, a bed/wardrobe elevation, furniture-fit clearance detail and specification schedule.
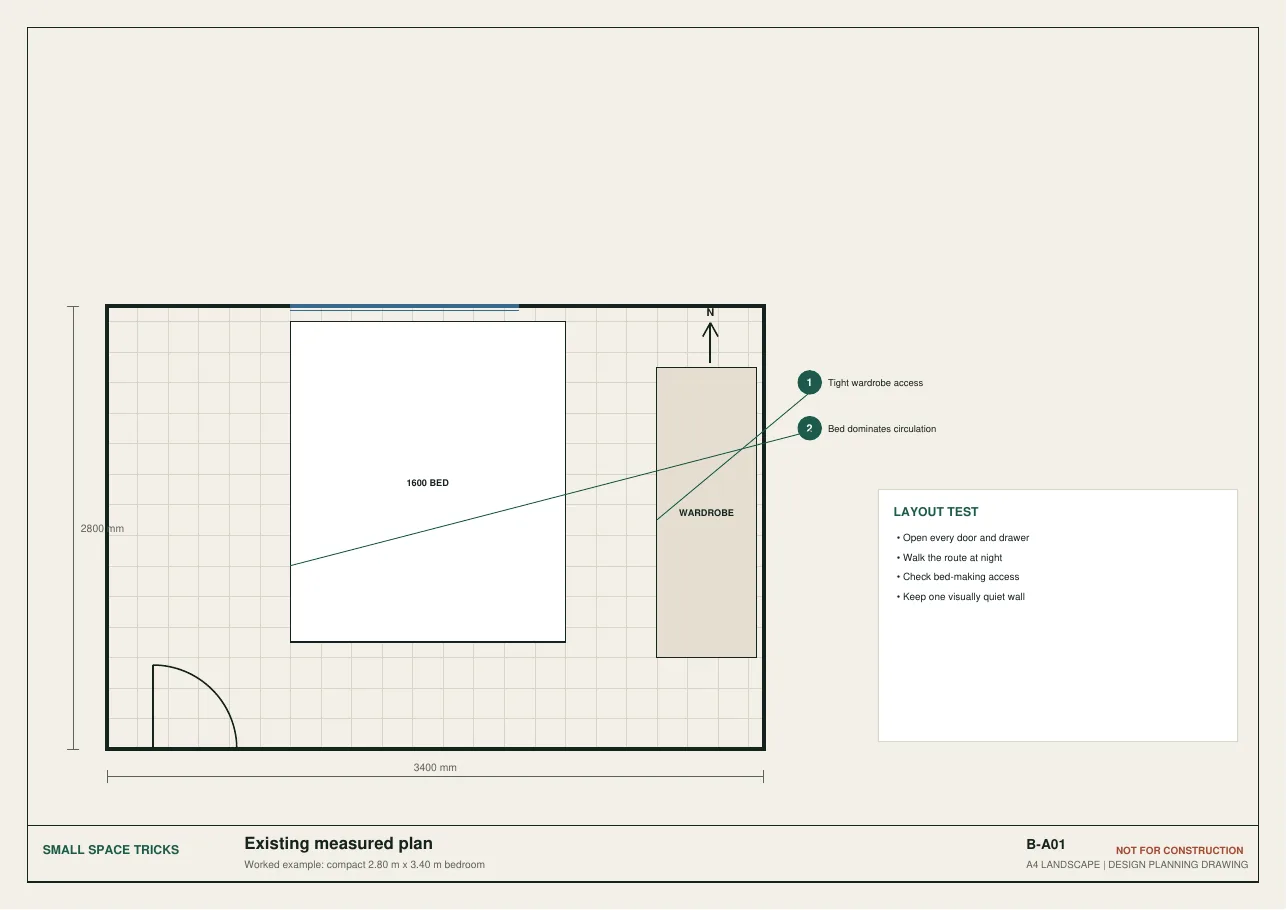
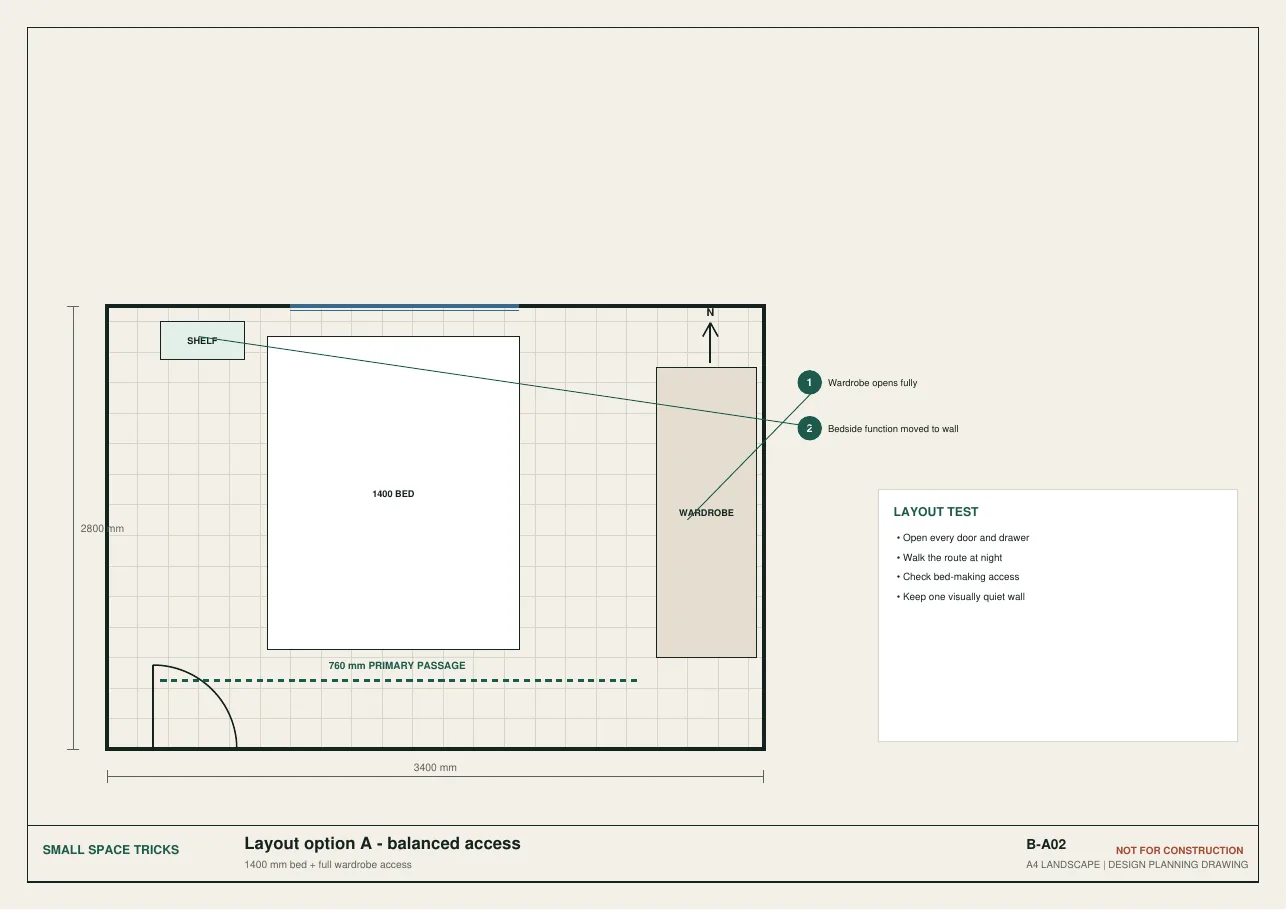
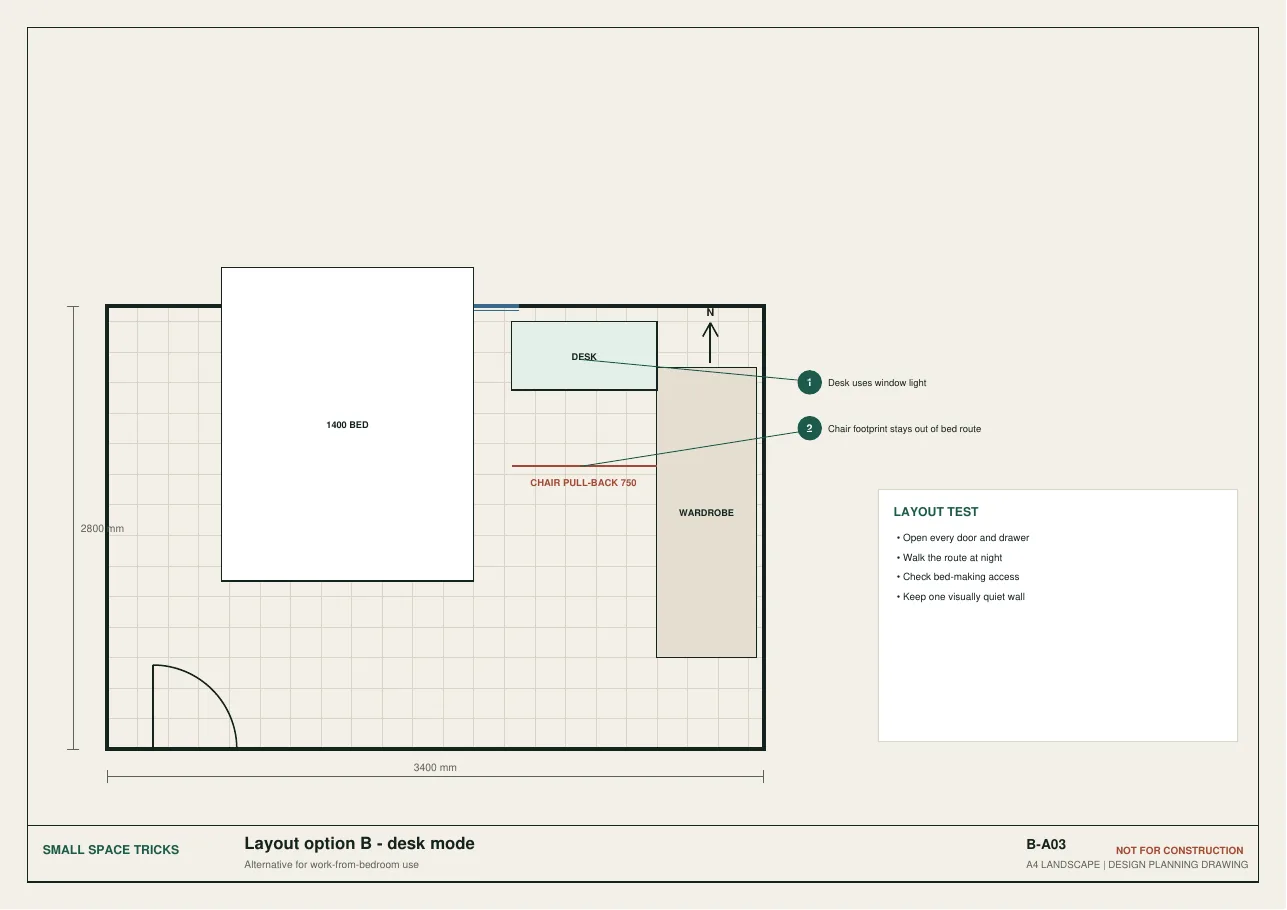
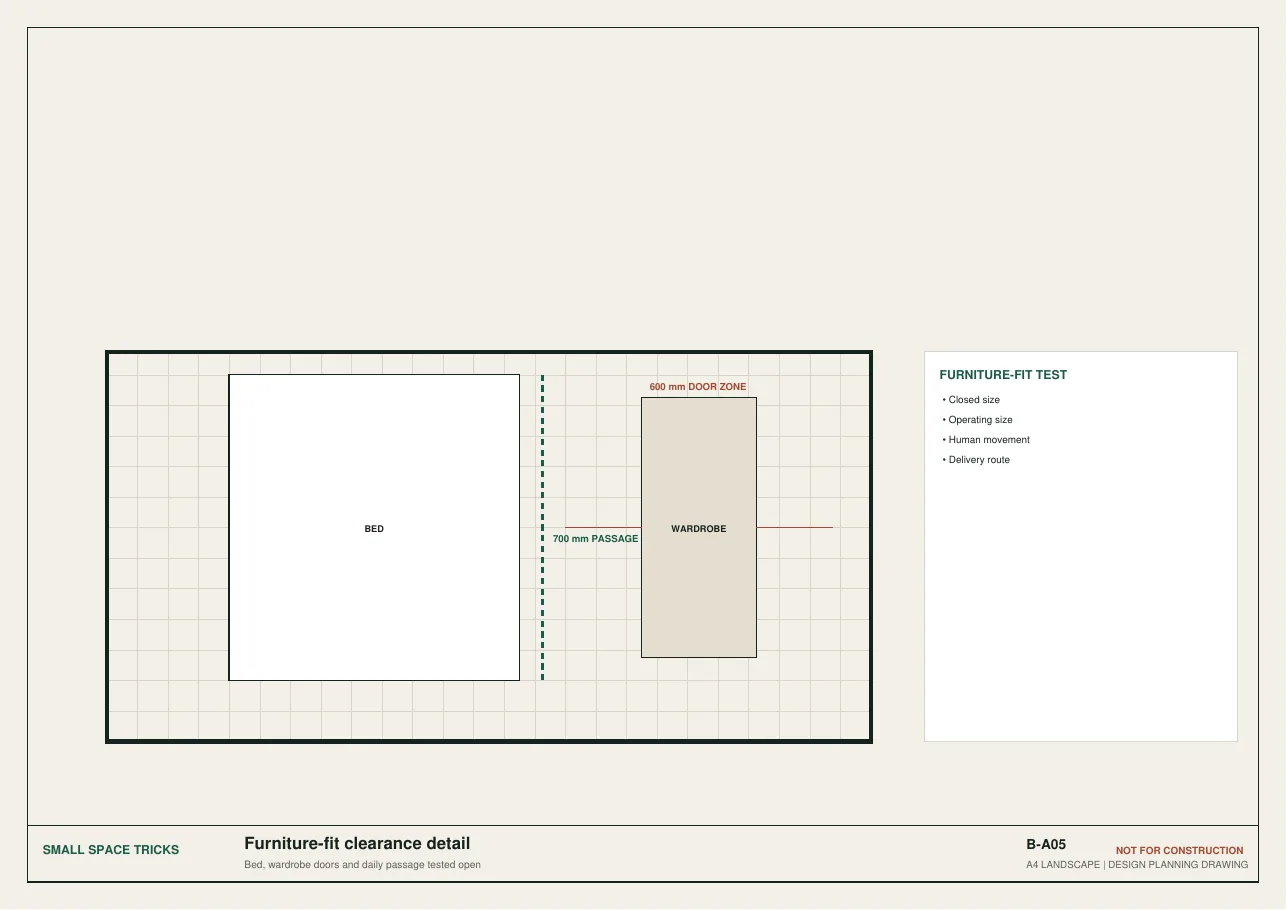
Design-planning and educational drawings, not construction documents. Verify every site dimension.
Why this is different
You do not start with a product catalog. You measure, protect circulation, define the requirement, then buy only what fits.